Home
Single Family
Condo
Multi-Family
Land
Commercial/Industrial
Mobile Home
Rental
All
Show Open Houses Only
Showing listings 51 - 100 of 102:
First Page
Previous Page
Next Page
Last Page
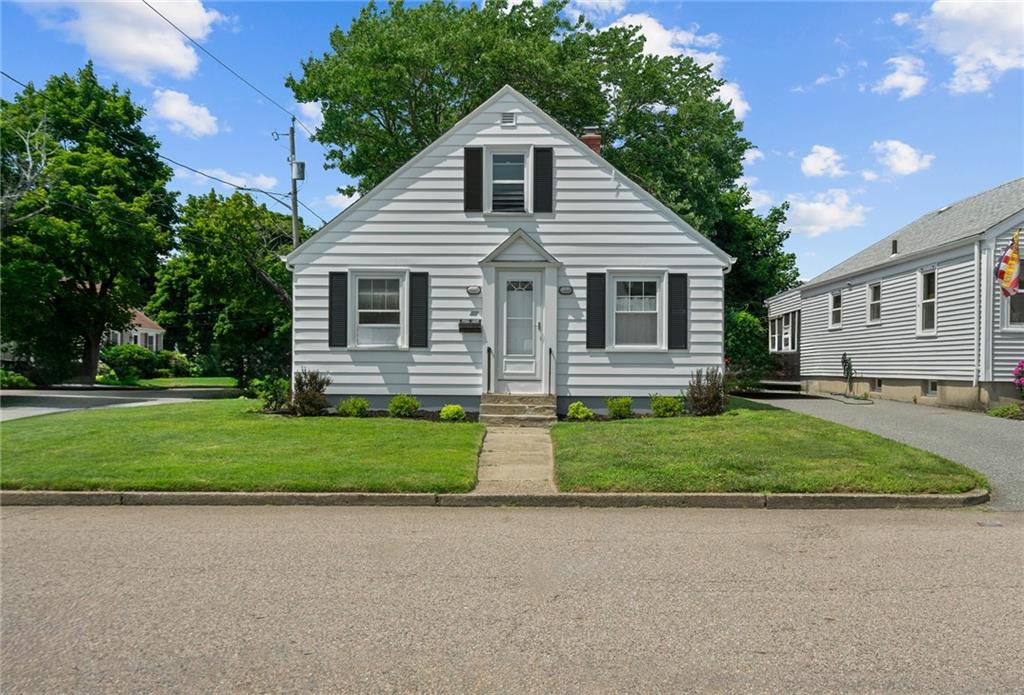
27 photo(s)
|
Cranston, RI 02910
|
Sold
List Price
$379,000
MLS #
1363906
- Single Family
Sale Price
$390,000
Sale Date
9/6/24
|
| Rooms |
6 |
Full Baths |
1 |
Style |
Cape Cod |
Garage Spaces |
1 |
GLA |
1,163SF |
Basement |
Yes |
| Bedrooms |
3 |
Half Baths |
0 |
Type |
|
Water Front |
No |
Lot Size |
4,356SF |
Fireplaces |
0 |
Sophisticated charm best decribes this completely renovated Cape Cod home situated on a corner lot
in the convenient Stadium neighborhood of Cranston. With fine craftmanship throughout including warm
hardwood floors, arched doorways, and charming built-ins, to the designer updates like a sleek brand
new granite kitchen featuring stainless steel appliances, a white-tiled bathroom, and modern
fixtures and finishes, this home combines hints of nostalgia with today's desirable amenites.
Well-appointed bedrooms with the upstairs fully dedicated to a private primary bedroom, worry-free
aluminum siding, a one-car garage, and a clean full-sized basement for unlimited storage are all
additional features to appreciate. This gem will not last.
Listing Office: Williams & Stuart Real Estate, Listing Agent: Michael Harrison
View Map

|
|
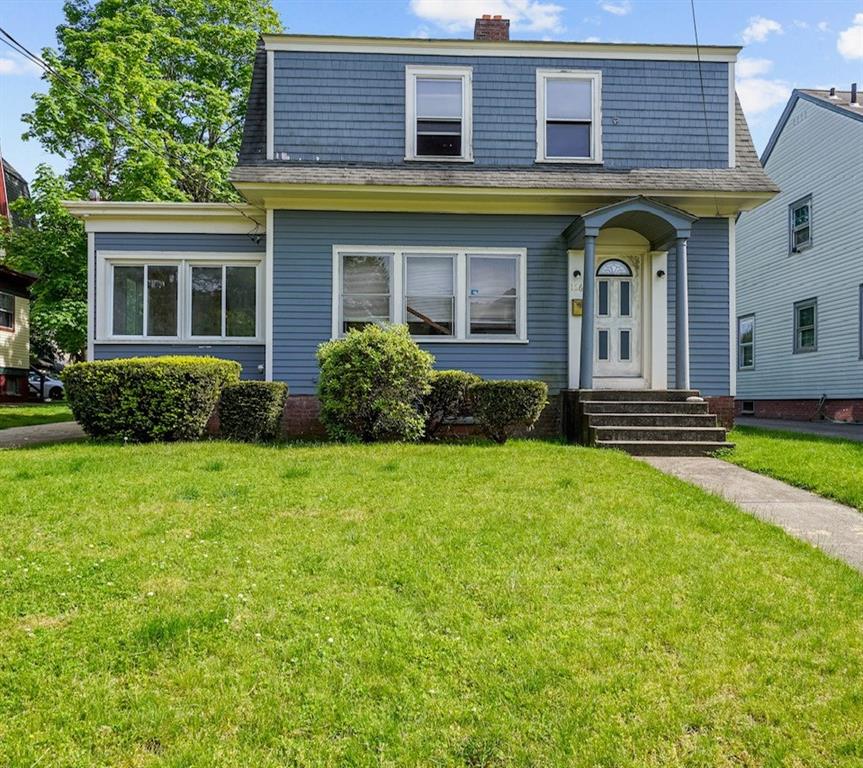
5 photo(s)
|
Cranston, RI 02905
|
Sold
List Price
$419,000
MLS #
1359305
- Single Family
Sale Price
$445,000
Sale Date
9/3/24
|
| Rooms |
6 |
Full Baths |
1 |
Style |
Colonial |
Garage Spaces |
2 |
GLA |
1,448SF |
Basement |
Yes |
| Bedrooms |
2 |
Half Baths |
0 |
Type |
|
Water Front |
No |
Lot Size |
8,202SF |
Fireplaces |
1 |
Hidden Gem with Untapped Potential on Charming Edgewood Street! This single-family fixer-upper is
brimming with potential providing a fantastic opportunity to customize according to your own
preferences. If you are a builder or flipper, this is your chance to capitalize on a fantastic
investment opportunity. With its favorable location and ample lot size, the property is perfect for
a renovation project. The spacious backyard with driveway leads to a large 576 square foot
double-door detached garage. Located within walking distance of shops, cafes, and parks, this
fixer-upper beckons the right buyer to see its potential and create something special. Will not pass
FHA lending guidelines.
Listing Office: Williams & Stuart Real Estate, Listing Agent: Pat Cruz
View Map
|
|
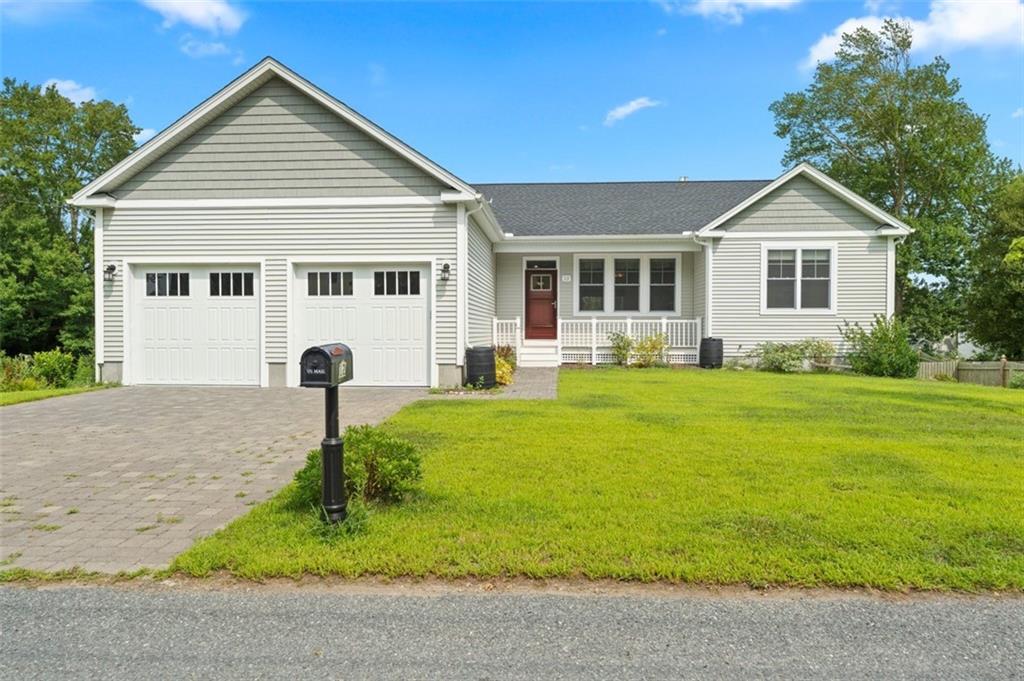
48 photo(s)
|
Narragansett, RI 02882
|
Sold
List Price
$950,000
MLS #
1364955
- Single Family
Sale Price
$915,000
Sale Date
9/3/24
|
| Rooms |
9 |
Full Baths |
3 |
Style |
Cape Cod |
Garage Spaces |
2 |
GLA |
2,310SF |
Basement |
Yes |
| Bedrooms |
4 |
Half Baths |
0 |
Type |
|
Water Front |
No |
Lot Size |
10,000SF |
Fireplaces |
1 |
Discover your dream home in the coveted Bonnet Shores neighborhood! This pristine 4-bedroom,
3-bathroom residence seamlessly blends contemporary luxury with coastal charm, offering the perfect
retreat for every season. Built in 2019, this modern gem features an open concept living room with a
cozy gas fireplace, and a welcoming kitchen that opens onto a deck overlooking the backyard. The
master suite is a serene escape, boasting a walk-in closet and a private bath. The versatile lower
level is a highlight, featuring a fully finished basement with a full bathroom, an additional
bedroom, all connected by an expansive living space. Step outside to relax in the peaceful backyard
patio, perfect for summer evenings and tranquil outdoor moments. Located just a short distance from
beautiful beaches and with easy access to major highways, you are conveniently close to
Narragansett, Newport, and Providence. This home offers not only year-round comfort but also the
lifestyle you have been dreaming of.
Listing Office: Jamestown Real Estate LLC, Listing Agent: Deborah Foppert
View Map
|
|
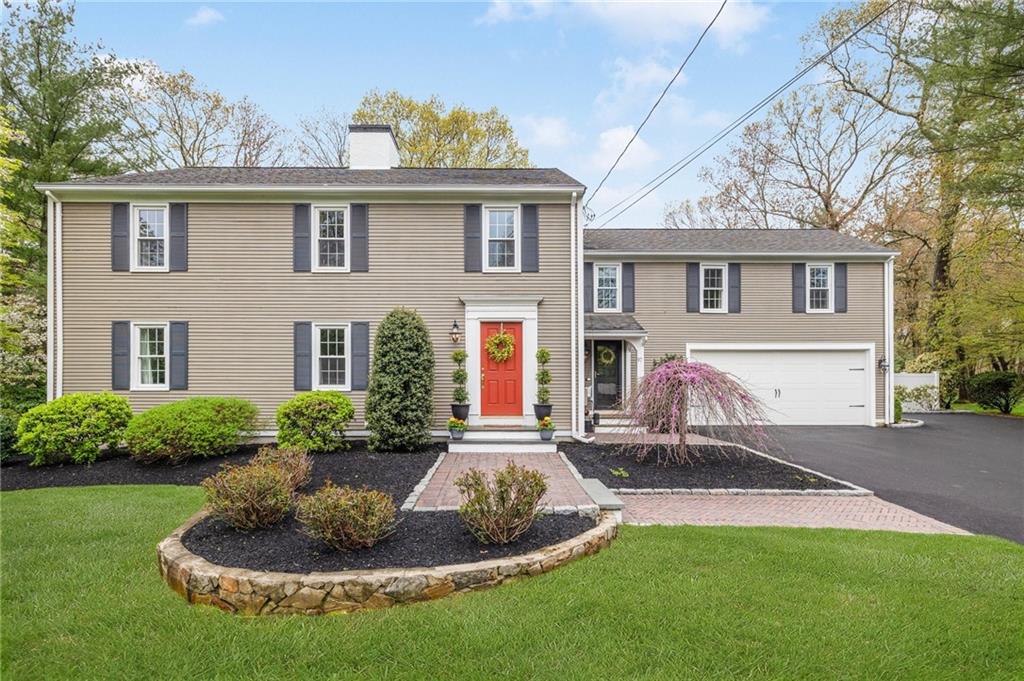
50 photo(s)

|
East Greenwich, RI 02818
|
Sold
List Price
$1,250,000
MLS #
1361334
- Single Family
Sale Price
$1,225,000
Sale Date
8/30/24
|
| Rooms |
8 |
Full Baths |
3 |
Style |
Colonial |
Garage Spaces |
2 |
GLA |
4,878SF |
Basement |
Yes |
| Bedrooms |
4 |
Half Baths |
1 |
Type |
|
Water Front |
No |
Lot Size |
33,822SF |
Fireplaces |
3 |
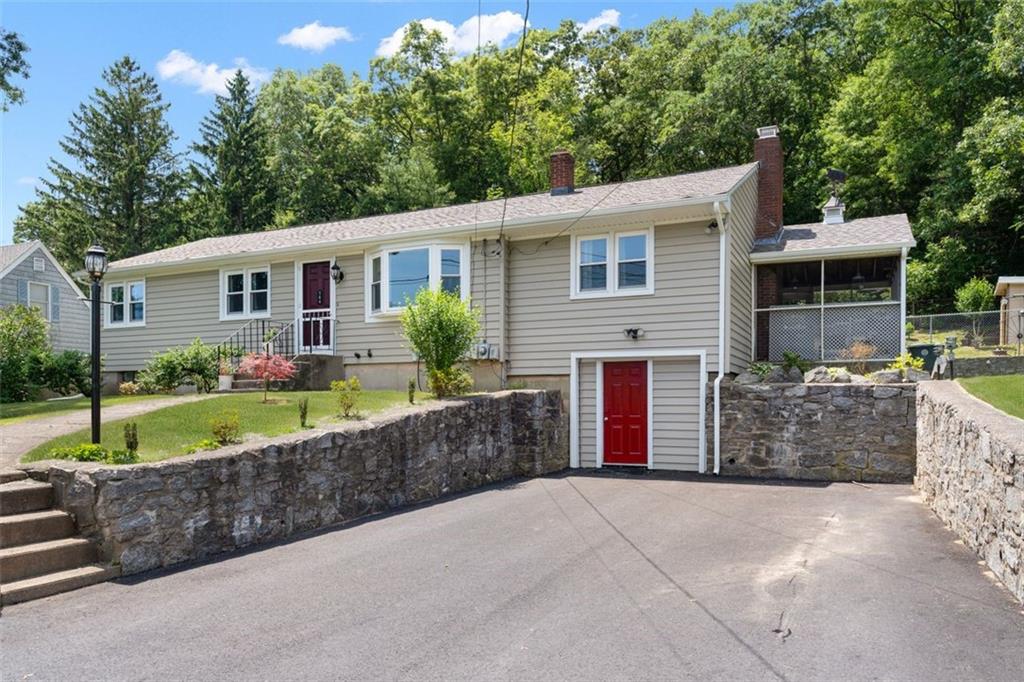
Take this to the bank, quite literally: You will not find a similar estate among East Greenwich’s
finest neighborhoods! Start with an exquisite rarity, east of Beverly Hills: a brand-new multi-slide
glass wall. When opened, the wall seamlessly merges the newly-constructed vaulted-ceiling
four-season room with an outdoor oasis where new luxurious recreation options abound. Choose among
the sun-shelved automatically-coverable saltwater pool; outdoor kitchen and custom pergola; gas
firepit; pool house with bathroom; and enormous meticulously-landscaped fenced-in yard. Immediately
inside is a newly-renovated eat-in kitchen, with high-end appliances and breakfast bar, overlooking
the cozily fireplaced family room. With multiple entryways, the first floor further features a
dining room; remodeled bathroom; custom built-in laundry area; mudroom and fireplaced bonus room.
The second floor of this 4000-square-foot residence boasts four bedrooms. The expansive private
primary bedroom is an extraordinary sanctum, replete with a newly-constructed en-suite bathroom and
two walk-in closets. The three additional spacious bedrooms share a recently-renovated full bathroom
with double sinks and beautiful finishes. The partially finished lower level and oversized
newly-doored garage add substantial convenience. Completing the newness of this residence are new
windows and HVAC system. Do yourself a favor and come witness this preeminent living for
yourself!
Listing Office: Capital Real Estate, Listing Agent: Jennifer Cosgrove
View Map
|
|
40 photo(s)
|
Coventry, RI 02816
|
Sold
List Price
$399,000
MLS #
1361813
- Single Family
Sale Price
$420,000
Sale Date
8/30/24
|
| Rooms |
7 |
Full Baths |
1 |
Style |
Ranch |
Garage Spaces |
0 |
GLA |
2,090SF |
Basement |
Yes |
| Bedrooms |
3 |
Half Baths |
0 |
Type |
|
Water Front |
No |
Lot Size |
20,473SF |
Fireplaces |
1 |
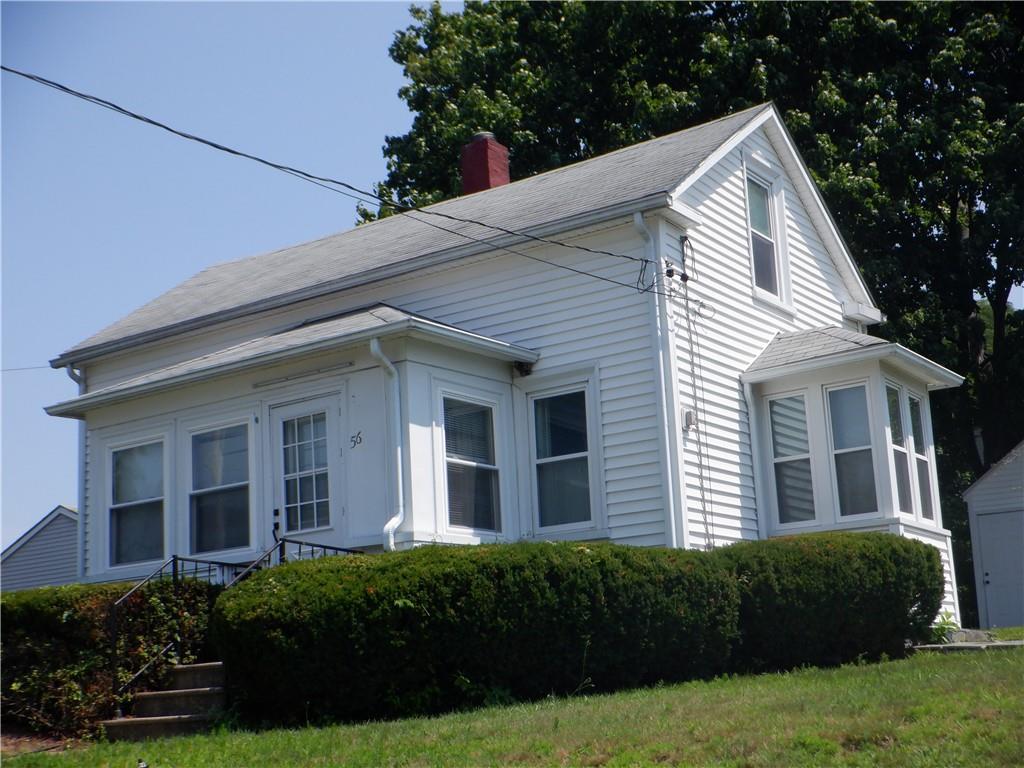
Welcome to this stunning 3-bedroom ranch offering a perfect blend of comfort and functionality. Step
inside and experience this inviting home. Upon entering, you are greeted by a bright, airy living
room flooded with natural light, creating a welcoming atmosphere. The open-concept eat-in kitchen
features updated appliances, ample counter space, and a cozy dining area ideal for enjoying meals
with family and friends. The home boasts three generously sized bedrooms, complemented by a full
bathroom conveniently located nearby. A highlight of the property is the expansive family room with
vaulted ceilings, providing a perfect space for relaxing. The lower level adds to the appeal with
plenty of storage space, a well-appointed rec room for additional living, and a play area. A
manicured yard surrounds the property, offering outdoor space for relaxation and recreation. Don't
miss the opportunity to make this beautifully maintained ranch yours. Schedule your showing today
and envision the possibilities of calling this house your home sweet home.
Listing Office: COLDWELL BANKER RESIDENTIAL BR, Listing Agent: Donna Evans
View Map
|
|
13 photo(s)
|
Cranston, RI 02910
|
Sold
List Price
$309,900
MLS #
1363796
- Single Family
Sale Price
$310,000
Sale Date
8/30/24
|
| Rooms |
5 |
Full Baths |
2 |
Style |
Bungalow |
Garage Spaces |
0 |
GLA |
786SF |
Basement |
Yes |
| Bedrooms |
2 |
Half Baths |
0 |
Type |
|
Water Front |
No |
Lot Size |
6,375SF |
Fireplaces |
0 |
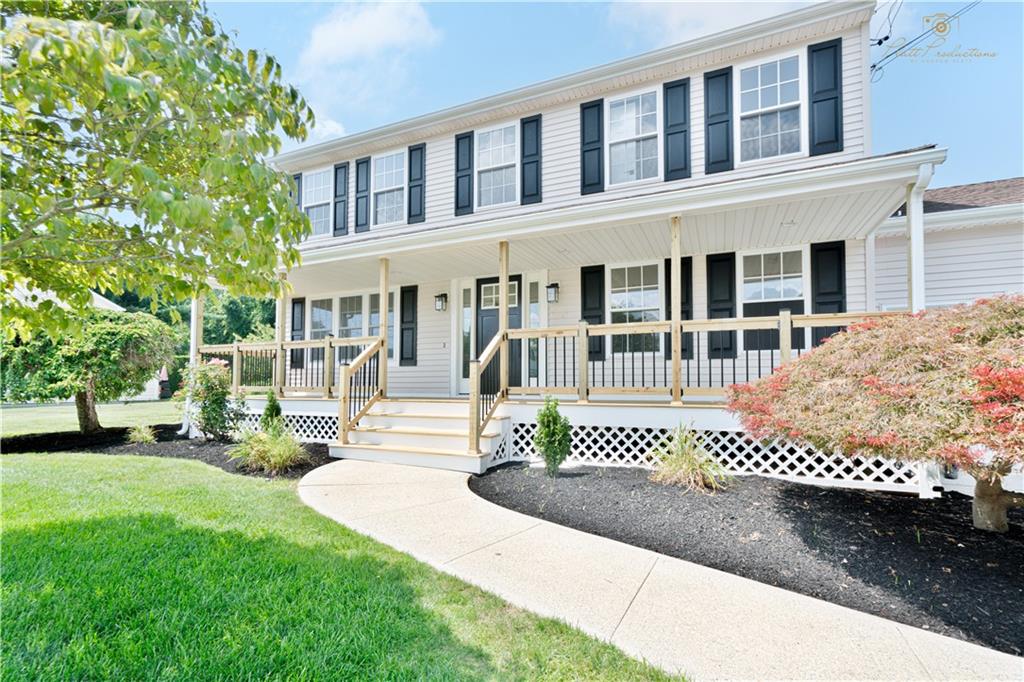
Cozy and affordable 2 bed, 2 bath bungalow ready for immediate occupancy. Nice lot. Central Air.
Needs some work.Being sold "AS IS" "AS SEEN".OPEN HOUSE: Saturday July 20 from 1Pm to 3 PM
Listing Office: Paiva Realty Group, Listing Agent: Joseph Richa Durette
View Map
|
|
39 photo(s)
|
Cranston, RI 02921
|
Sold
List Price
$750,000
MLS #
1364936
- Single Family
Sale Price
$730,000
Sale Date
8/30/24
|
| Rooms |
7 |
Full Baths |
2 |
Style |
Colonial |
Garage Spaces |
2 |
GLA |
2,195SF |
Basement |
Yes |
| Bedrooms |
3 |
Half Baths |
1 |
Type |
|
Water Front |
No |
Lot Size |
1,780SF |
Fireplaces |
1 |
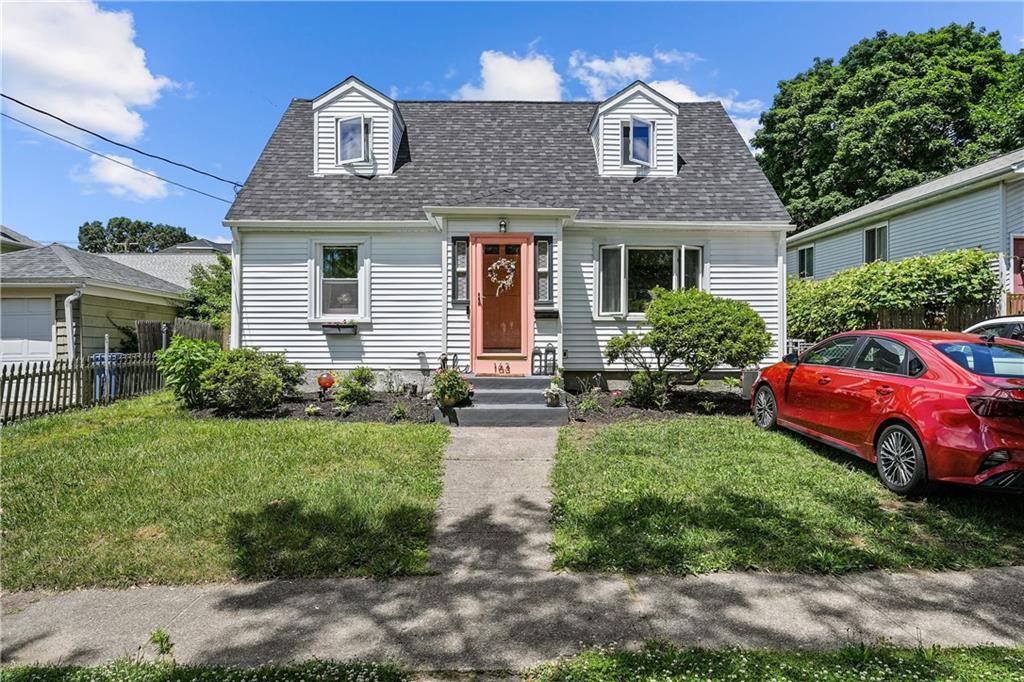
Presenting a beautifully remodeled Colonial home with 3 bedrooms and 2.5 bathrooms, located on a
serene 1.06-acre lot in a quiet cul-de-sac of just six houses. This 1,780 sq ft residence,
complemented by an additional 415 sq ft of finished basement space, is ready for you to move in and
entertain.
Key Features:
Master Bedroom Suite: Includes his & her closets.
Modern Kitchen: Equipped with quartz countertops.
Updated Bathrooms: Featuring granite vanities.
Hardwood Flooring: Installed throughout both levels.
New Heating & HVAC: Including a new air handler and condenser.
Spacious Garage: Oversized two-car garage with new doors, heating, gas piping for an extra kitchen,
bike rack system, and wall organizer.
Landscaping: Beautifully maintained with underground sprinkler system & dog fence.
Outdoor Amenities: Pre-wired for a jacuzzi and above-ground pool.
Security: New alarm system controlled via phone app.
Additional Garage: A detached oversized garage suitable for pool house, car storage or
workshop.
Listing Office: RIISE Realty Group, Listing Agent: Milissa Lutz
View Map
|
|
37 photo(s)
|
Cranston, RI 02910
|
Sold
List Price
$435,000
MLS #
1361459
- Single Family
Sale Price
$425,000
Sale Date
8/29/24
|
| Rooms |
9 |
Full Baths |
2 |
Style |
Cape Cod |
Garage Spaces |
1 |
GLA |
1,600SF |
Basement |
Yes |
| Bedrooms |
4 |
Half Baths |
0 |
Type |
|
Water Front |
No |
Lot Size |
4,792SF |
Fireplaces |
0 |
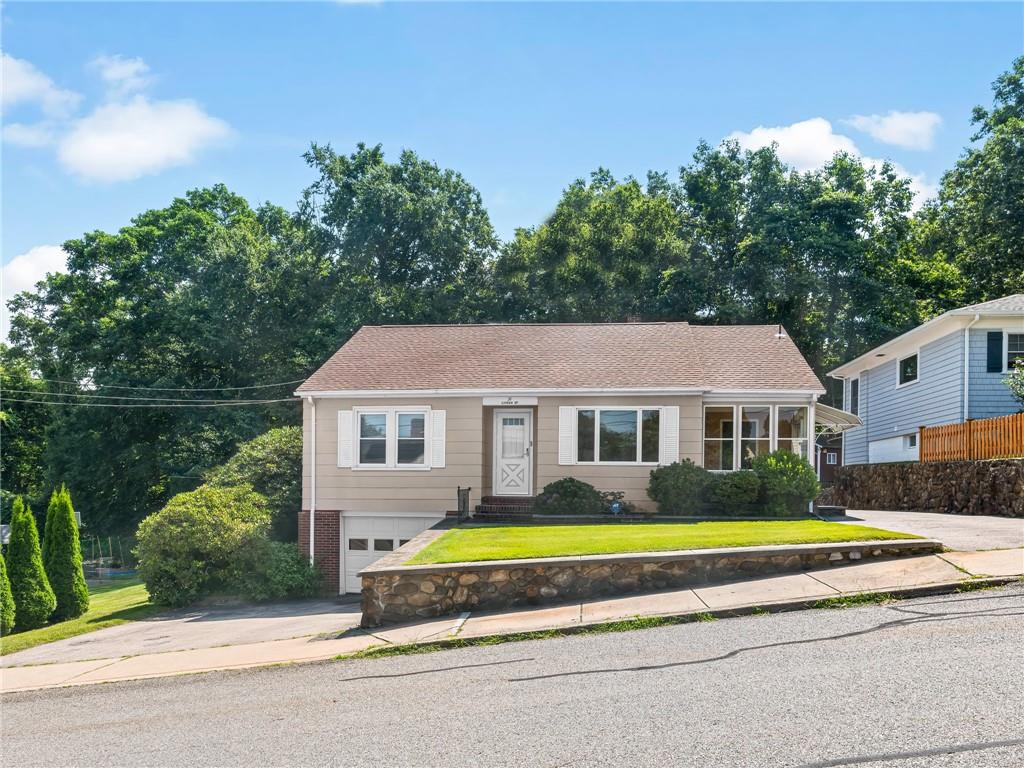
Don't miss this stunning and bright Cape style cottage in the Auburn section of Cranston! This 4 bed
2 full bath home has recently undergone a major renovation with new flooring, updated bathrooms, and
a beautiful open kitchen. On the main floor there is a massive family living area with lots of
natural light seeking through, a stunning sleek kitchen with all granite countertops, and all
stainless steel appliances. A one bedroom with a full bathroom for easy access! On the second floor
you will find all three bedrooms with ample closet space, hardwood flooring throughout and a full
updated second bathroom. This home boasts a beautiful and private large yard that is perfect for all
outdoor activities and entertaining guests! Along with the detached single car garage, there is
still plenty of space for up to 3 cars in the private driveway. If you are in search of a modern and
comfortable home, this property is the perfect fit for the whole family!
Listing Office: Century 21 The Seyboth Team, Listing Agent: Kyle Seyboth
View Map
|
|
29 photo(s)
|
Westerly, RI 02891
|
Sold
List Price
$399,000
MLS #
1364891
- Single Family
Sale Price
$425,000
Sale Date
8/29/24
|
| Rooms |
7 |
Full Baths |
2 |
Style |
Ranch |
Garage Spaces |
1 |
GLA |
1,744SF |
Basement |
Yes |
| Bedrooms |
3 |
Half Baths |
0 |
Type |
|
Water Front |
No |
Lot Size |
7,405SF |
Fireplaces |
0 |
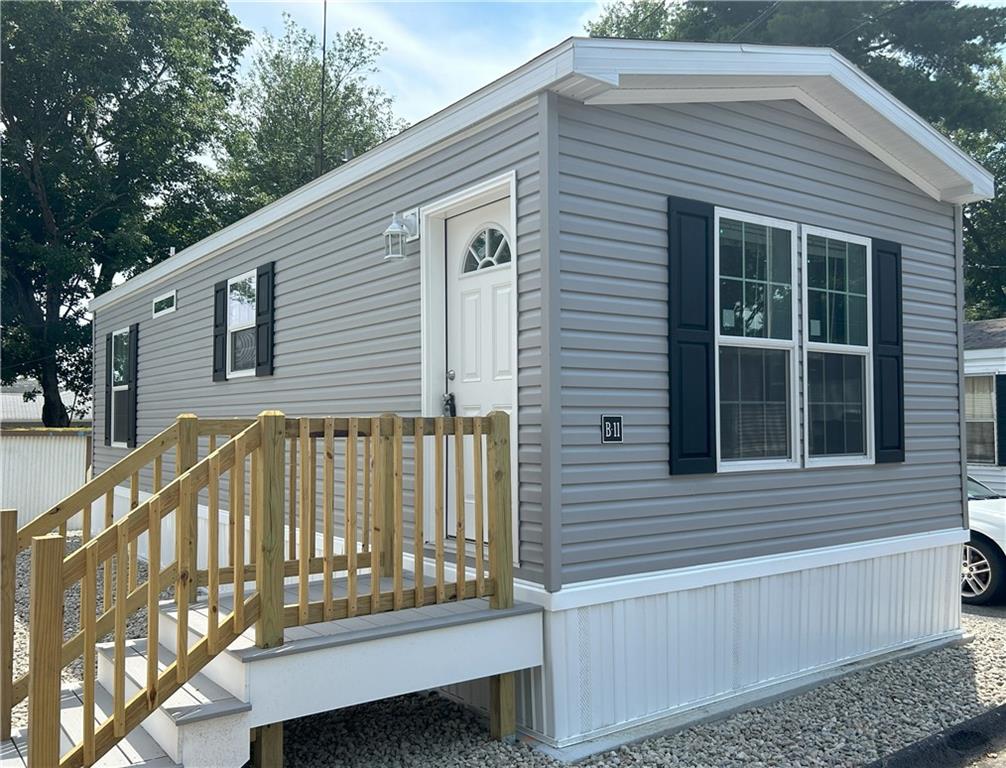
A mid-century delight, impeccably maintained, one owner ranch style home on a tree-lined street near
schools, shopping & dining. Beautiful flagstone walkway to an enclosed porch that leads to a
charming oversized kitchen with lots of beautiful birch cabinets with copper hardware, an island
with seating for 4 and a newer washer & dryer in the kitchen. Enjoy one level living in this
spacious 3 bed, 2 bath home with a full walk out basement. Main floor feels so open and airy due to
9 foot high ceilings, beautiful refinished hardwood flooring and fresh paint. Dining Room, large
living room, three bedrooms and one full bath all on this level with a comfortable enclosed porch
for relaxing. Lower level includes a large family room and full bath, basement with “soupy” kitchen
and a one car garage walk out. Newer roof and a nicely landscaped yard with mature plantings. All of
this within just a mile to Downtown Westerly, YMCA, Amtrak, etc. Short drive to Westerly Town Beach.
Estate sale. This home has been professionally cleaned and painted, move right in!
Listing Office: Williams & Stuart Real Estate, Listing Agent: Mary Lou Lamontagne
View Map
|
|
7 photo(s)
|
Attleboro, MA 02703
|
Sold
List Price
$119,900
MLS #
1363401
- Single Family
Sale Price
$119,900
Sale Date
8/28/24
|
| Rooms |
3 |
Full Baths |
1 |
Style |
Mobile |
Garage Spaces |
0 |
GLA |
504SF |
Basement |
No |
| Bedrooms |
1 |
Half Baths |
0 |
Type |
|
Water Front |
No |
Lot Size |
0SF |
Fireplaces |
0 |

BRAND NEW 1 Bedroom Manufactured Home situated right on the Attleboro/Pawtucket line! Features
Include: Open Layout, Stainless Appliances, Washer/Dryer Hookups, Gas Heat, Off-Street Parking for
Two Vehicles, Incredibly Easy Access to Route 95 North & South, More! Monthly land lease includes
water, sewer, rubbish removal and city taxes. Situated in an all-age community and pets are welcome.
Manufacturer warranty included. Cedarbrook Village is under new ownership and significant
improvements have recently been made to the community. Hurry!
Listing Office: Greenwich Bay Realty, LLC, Listing Agent: Trevor Wiggins
View Map
|
|
27 photo(s)
|
Coventry, RI 02816
|
Sold
List Price
$167,900
MLS #
1364520
- Single Family
Sale Price
$165,000
Sale Date
8/28/24
|
| Rooms |
5 |
Full Baths |
1 |
Style |
Mobile |
Garage Spaces |
0 |
GLA |
924SF |
Basement |
No |
| Bedrooms |
2 |
Half Baths |
0 |
Type |
|
Water Front |
No |
Lot Size |
0SF |
Fireplaces |
0 |
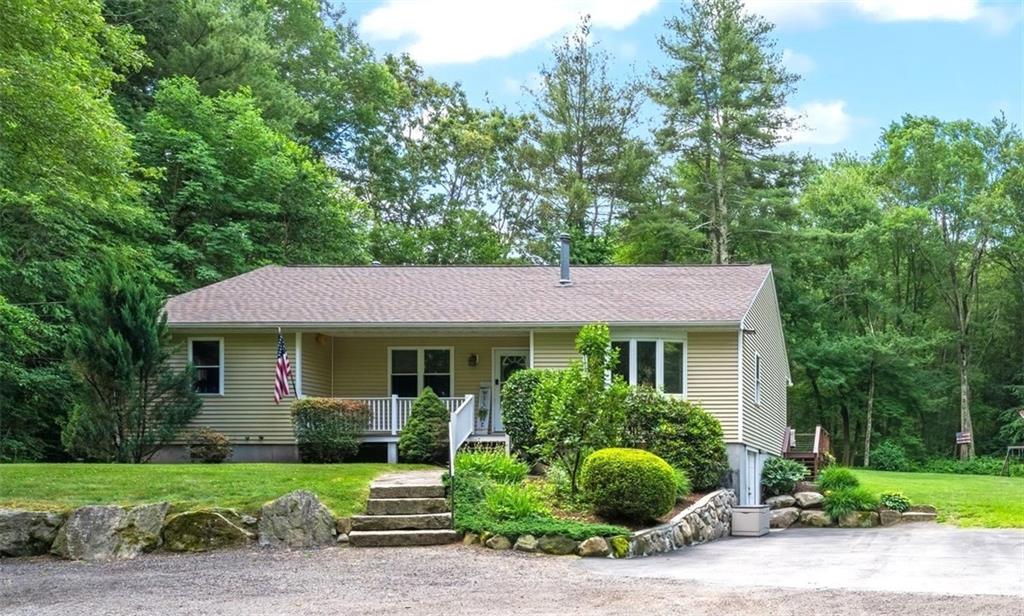
Lovingly maintained 2 bedroom mobile home located in Ramblewood Estates. Features include a
welcoming front porch, a spacious living room addition that can also be utilized as a dining room or
home office, and a bright & cozy 3 season room. Additional amenities include a brand new furnace,
central a/c, tilt-in vinyl windows, low maintenance vinyl siding, an extended carport, and a storage
shed. Sale is subject to park approval.
Listing Office: Century 21 Guardian Realty, Listing Agent: Kevin Ritchotte
View Map
|
|
32 photo(s)
|
Glocester, RI 02814
|
Sold
List Price
$459,000
MLS #
1361881
- Single Family
Sale Price
$489,000
Sale Date
8/27/24
|
| Rooms |
5 |
Full Baths |
1 |
Style |
Ranch |
Garage Spaces |
0 |
GLA |
2,088SF |
Basement |
Yes |
| Bedrooms |
3 |
Half Baths |
1 |
Type |
|
Water Front |
No |
Lot Size |
1.43A |
Fireplaces |
0 |
Nestled on a private wooded lot and tucked away from the main road, this ranch home boasts an open
interior enhanced by soaring ceilings, beautiful warm-toned hardwood floors, and a comfortable
living room. At the heart of the open-concept main floor plan is the kitchen, showcasing designer
quartzite countertops, stainless steel appliances, and a center island with seating, perfect for
casual dining and seamless conversations. The modern full bath offers a double vanity and a tiled
shower/bath, while the home office and three well-appointed bedrooms create an ideal balance between
work and relaxation. The versatile lower level presents options for a family room, recreation room,
or even a great guest area with its convenient half bath. Whether entertaining or simply unwinding,
enjoy the seclusion out back on the large deck. The huge private yard offers endless possibilities
for outdoor activities, complemented by a large driveway and a sports court area. With an inviting
front porch, central AC, an outdoor storage shed, and a location that checks all the boxes, this gem
will not last. Highest and Best due by 12:00 pm 6/25/24
Listing Office: Williams & Stuart Real Estate, Listing Agent: Donna DiGiulio
View Map
|
|
34 photo(s)
|
Pawtucket, RI 02861
|
Sold
List Price
$399,999
MLS #
1364713
- Single Family
Sale Price
$400,000
Sale Date
8/27/24
|
| Rooms |
7 |
Full Baths |
1 |
Style |
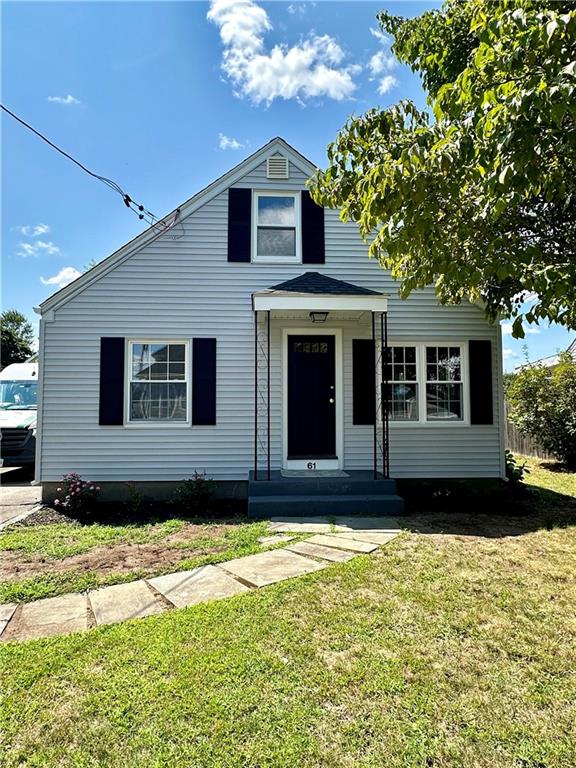
Cape Cod |
Garage Spaces |
0 |
GLA |
1,267SF |
Basement |
Yes |
| Bedrooms |
4 |
Half Baths |
0 |
Type |
|
Water Front |
No |
Lot Size |
4,888SF |
Fireplaces |
0 |
Desirable Darlington: Fully remodeled Cape consisting of 7 rooms. The exterior has new vinyl
siding, private backyard and parking for 3 cars. The kitchen boasts new cabinets with granite
countertops, ceramic tile floors and new Stainless Steel Appliances. Similarly, the bathroom
remodel includes new fixtures, vanity and ceramic tiling. Gleaming hardwood floors are found in the
living room and bedrooms. The lower level bonus room provides flexibility to be used as a home
office, playroom, gym, rec. room, etc. Stay cool in summer with Central Air Conditioning. This
house is deceivingly large but must be viewed to really appreciate the size and quality of
renovation.
Listing Office: Custodio Realtors, Listing Agent: Bob Roy
View Map
|
|
28 photo(s)
|
Warwick, RI 02886
|
Sold
List Price
$385,000
MLS #
1361332
- Single Family
Sale Price
$390,000
Sale Date
8/26/24
|
| Rooms |
5 |
Full Baths |
1 |
Style |
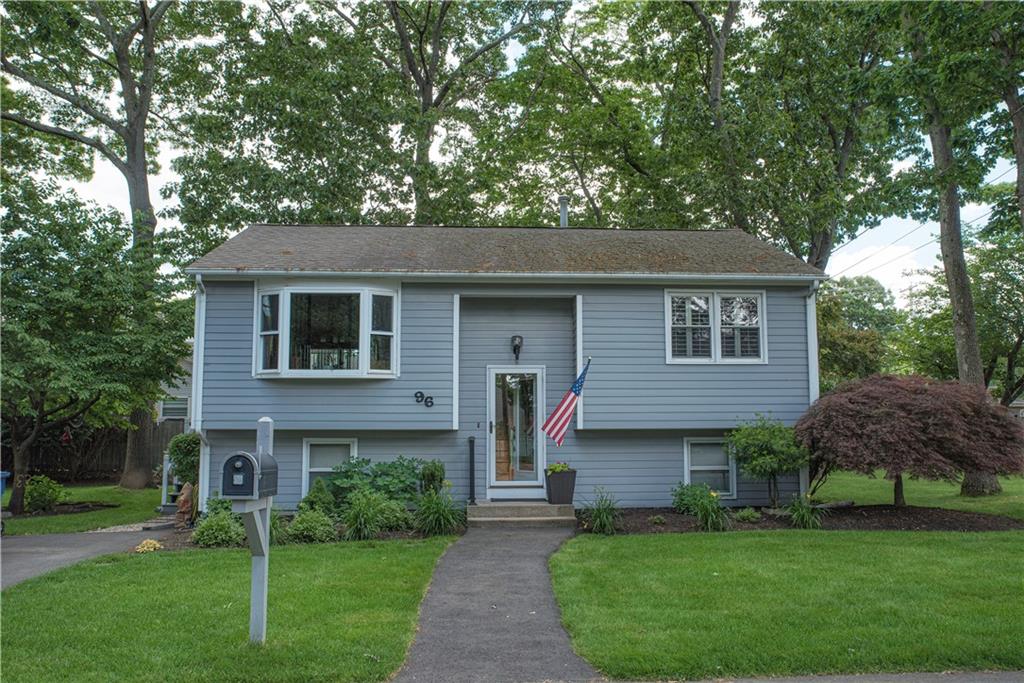
Raised
Ranch |
Garage Spaces |
0 |
GLA |
1,386SF |
Basement |
Yes |
| Bedrooms |
2 |
Half Baths |
0 |
Type |
|
Water Front |
No |
Lot Size |
7,840SF |
Fireplaces |
0 |
Well maintained Raised Ranch features sun filled living room, gleaming hardwood floors, large deck
for entertaining, 2 bedrooms and finished lower level for extra living space! Many updates
throughout the years! Gas heat, central air, off street parking, and nicely manicured lawn. Close
to all amenities, highway access, shopping, and restaurants. Great home in great location!
Listing Office: RE/MAX Results, Listing Agent: Melanie Quirk
View Map
|
|
33 photo(s)
|
Warwick, RI 02886
|
Sold
List Price
$375,000
MLS #
1362992
- Single Family
Sale Price
$375,000
Sale Date
8/22/24
|
| Rooms |
8 |
Full Baths |
2 |
Style |
Cape Cod |
Garage Spaces |
0 |
GLA |
1,534SF |
Basement |
Yes |
| Bedrooms |
3 |
Half Baths |
0 |
Type |
|
Water Front |
No |
Lot Size |
7,405SF |
Fireplaces |
1 |
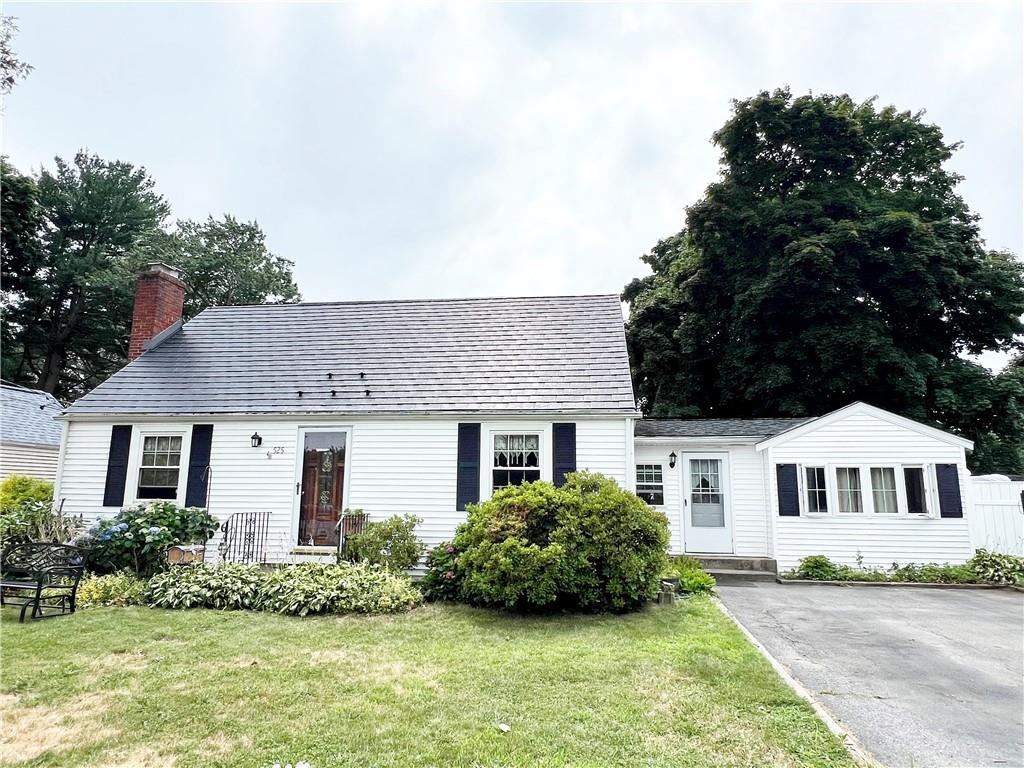
Welcome HOME to 525 Buttonwoods Ave Warwick. One family’s multigenerational home is now looking for
its new owners. This home has 8 rooms to fit your needs. Don’t let this cape style home fool you,
the space inside gives you lots of elbow room. The open floor plan that encompasses the sunlit great
room and kitchen will be your gathering space for family and friends. The dining room and formal
living room has the charm of generations past. A Hallmark movie would have the perfect setting in
the cozy living room set around the brick fireplace. First floor living is possible with a bedroom
and full bath on the ground level. The second story gives you 2 more bedrooms. The large back dormer
gives the rare needed space for a full bathroom and a walk-in closet upstairs.
Rounding out the first floor is a sunroom that is already prepped for a hottub. If a hottub isn’t on
your wish list, the sunroom can be used as extra entertaining space to enjoy the backyard but a
place to be out of the elements. It would be a great space to watch your young family/friends & your
4 legged pets frolic and play in the fenced in back yard.
The outside of the home is almost fully maintenance free with the vinyl siding and metal roof on the
main section of the home. A matching double shed gives you plenty or storage space for your backyard
tools and playthings.
This home will surely go fast so don’t delay in taking a look.
Listing Office: , Listing Agent: Paula Cardi
View Map
|
|
37 photo(s)
|
Coventry, RI 02816
|
Sold
List Price
$168,900
MLS #
1359284
- Single Family
Sale Price
$165,000
Sale Date
8/20/24
|
| Rooms |
5 |
Full Baths |
1 |
Style |
Mobile |
Garage Spaces |
0 |
GLA |
1,164SF |
Basement |
No |
| Bedrooms |
2 |
Half Baths |
0 |
Type |
|
Water Front |
No |
Lot Size |
0SF |
Fireplaces |
1 |

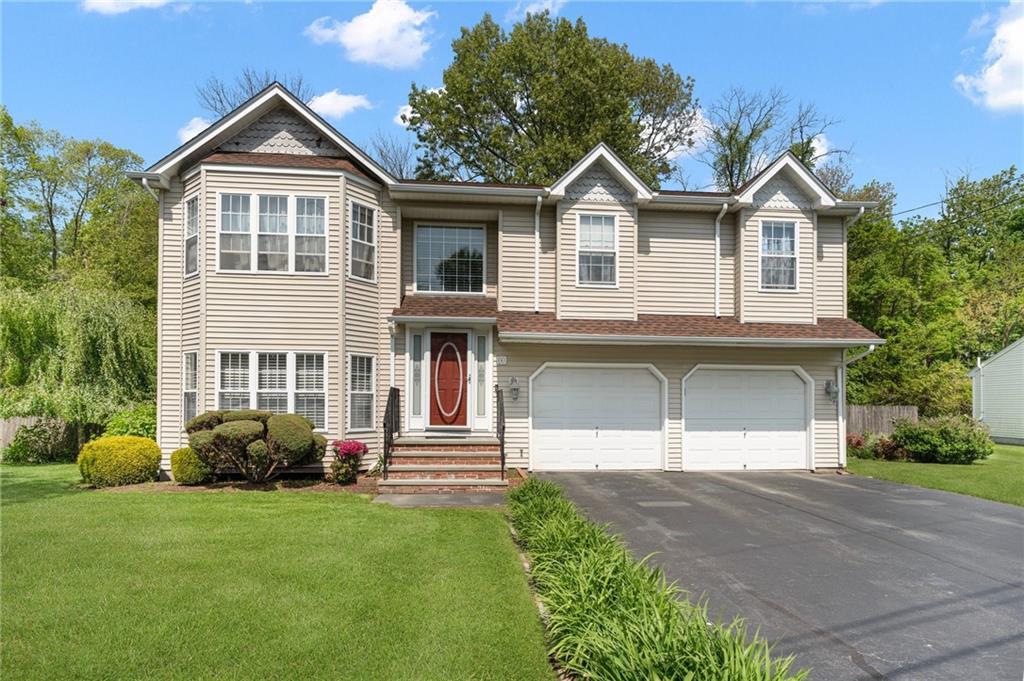
Discover this well-maintained mobile home boasting ample space and thoughtful features, with a
welcoming front porch, a fully-applianced kitchen offering plenty of cabinet storage, and a
comfortable living room for relaxation. The sunfilled front room with a cozy pellet stove can be
used as a dining area, home office, or as an extension of the living room. Two bonus rooms - a
sunroom and a mudroom, add extra appeal, while convenient amenities including a laundry room,
central AC, a generator, shed and a partially covered driveway make this a great condo alternative.
Subject to park approval; being sold AS IS.
Listing Office: Williams & Stuart Real Estate, Listing Agent: Chris Doran
View Map
|
|
38 photo(s)
|
Johnston, RI 02919
|
Sold
List Price
$565,000
MLS #
1358493
- Single Family
Sale Price
$530,000
Sale Date
8/16/24
|
| Rooms |
6 |
Full Baths |
2 |
Style |
|
Garage Spaces |
2 |
GLA |
1,830SF |
Basement |
No |
| Bedrooms |
3 |
Half Baths |
1 |
Type |
|
Water Front |
No |
Lot Size |
11,760SF |
Fireplaces |
1 |
Make it a point to come see this beautiful home! Located on a cul de sac in the Cherry Hill area,
this modern 1998 contemporary raised ranch has much to offer! Terrific layout featuring an open
floor plan on the main level with cathedral ceiling in the kitchen, family room and dining area. The
kitchen features granite counters with center island. 3 bedrooms on main level including full bath
in master bedroom, and a second full bath for the other two bedrooms. The lower level has a large
living room with fireplace and a half-bath with a new washer and dryer that are less than a year
old. Amazing fenced in backyard ideal for large family gatherings and summertime entertaining!
Walkouts to Upper and lower level decks with lower deck connected to 24’ above-ground pool (pool
currently covered). Also a large blue stone patio to stretch out on and barbeque. Property backs up
to wooded open area that creates a sense of privacy. Home also has a two car garage with door
openers. Maintenance-free exterior and the roof was replaced in 2015. Gas fired forced hot air
heating and central a/c. Great home in a great neighborhood with a perfect layout for a growing
family. Taxes reflect Homestead exemption. Subject to seller finding suitable housing, actively
looking.
Listing Office: HomeSmart Professionals RE, Listing Agent: Peter Leddy
View Map
|
|
12 photo(s)
|
Smithfield, RI 02917
|
Sold
List Price
$399,900
MLS #
1363715
- Single Family
Sale Price
$435,000
Sale Date
8/16/24
|
| Rooms |
7 |
Full Baths |
2 |
Style |
Ranch |
Garage Spaces |
0 |
GLA |
2,090SF |
Basement |
Yes |
| Bedrooms |
3 |
Half Baths |
0 |
Type |
|
Water Front |
No |
Lot Size |
1,040SF |
Fireplaces |
2 |
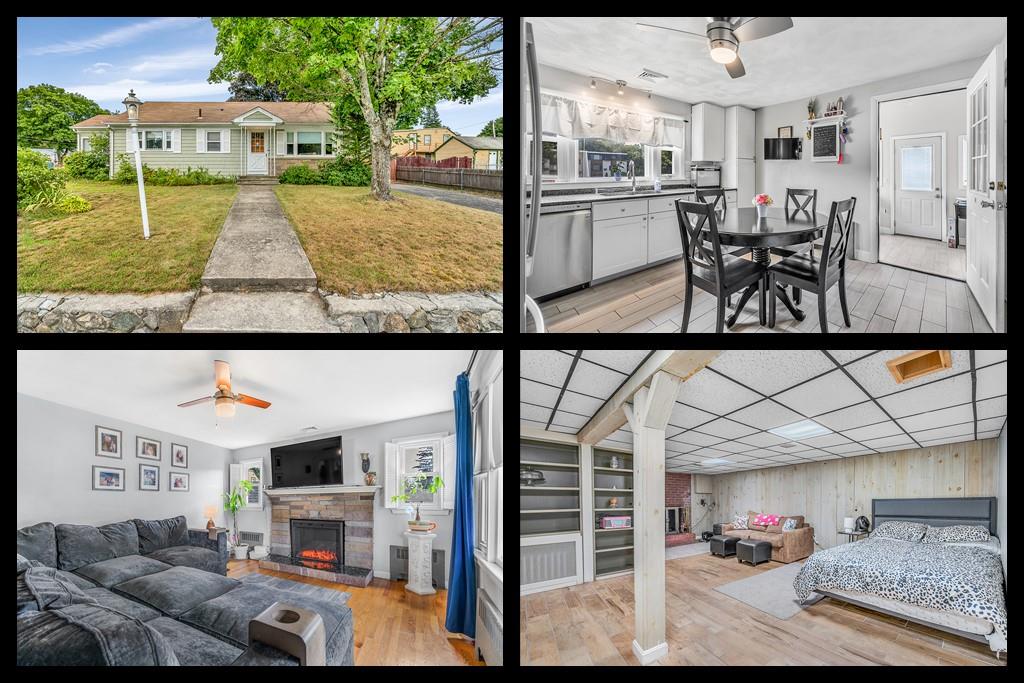
This beautiful home in Smithfield, Rhode Island sits on a quiet street in a wooded area. There is a
beautiful eat-in kitchen, a spacious family room with a cozy fireplace, and three large bedrooms.
The finished lower level features a brick fireplace, a full bathroom with laundry, amazing storage
spaces, and a large bonus room for use as a private guest suite, home office, or large playroom.
Step outside through the sliding glass doors and spend time entertaining on the covered porch or
lovely slate patio by the fire pit. The yard is in constant shade and is fenced giving it privacy to
ensure the time spent outdoors is as comfortable as possible. Local amenities are close by as are
Whipple Park, Georgiaville Pond and Beach, and Route 104 and I-295 for quick commuting. Schedule
your private showing today and see all Smithfield, Rhode Island has to offer!
__________________________________________________________________________________________________________.
$2,666 Per Month @ 7.02% APR. *0% Down 30-Year to those who qualify. *Taxes insurance not included.
*Rates As of August 2024.
Listing Office: Nathan Clark & Associates, Listing Agent: Nathan Clark Team
View Map
|
|
30 photo(s)
|
Pawtucket, RI 02860
|
Sold
List Price
$323,000
MLS #
1364682
- Single Family
Sale Price
$353,000
Sale Date
8/16/24
|
| Rooms |
4 |
Full Baths |
1 |
Style |
Ranch |
Garage Spaces |
0 |
GLA |
952SF |
Basement |
Yes |
| Bedrooms |
2 |
Half Baths |
0 |
Type |
|
Water Front |
No |
Lot Size |
5,326SF |
Fireplaces |
0 |
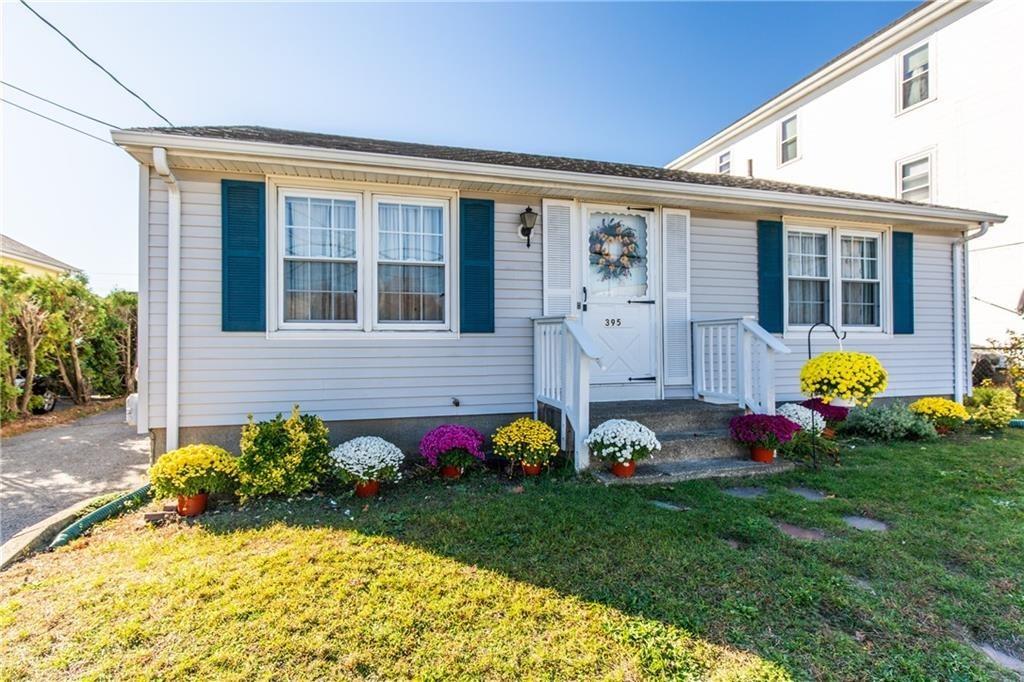
This surprisingly spacious and bright 2 bedroom ranch is just minutes from downtown, highway & train
access, and is located across from a bus stop. Featuring beautiful original hardwood floors
throughout, this home offers a bright 13'x18' kitchen with a large pantry and lots of cabinets, that
opens out to a composite-material deck with a pergola to comfortably relax on. The patio furniture
and the firepit are included! The living room is equally large and presently houses the dining area.
The new, wall mounted, 65” flat screen TV stays with the house, as does the credenza in the kitchen.
The 13'x16' primary bedroom comfortably fits a king size bed and boasts a full wall closet. The
second bedroom is big and bright with another large closet. There's tons of storage space with this
house. Bonus space in the lower level with a pool table and the potential to finish off basement.
Huge 12'x9' shed - the lawncare equipment is included! Fully applianced including dishwasher,
washer, and dryer.* Taxes and assessment reflect 2023 rates, as new tax rate is being
proposed.
Listing Office: Williams & Stuart Real Estate, Listing Agent: Mary Webb
View Map
|
|
37 photo(s)
|
Smithfield, RI 02917
|
Sold
List Price
$475,000
MLS #
1358464
- Single Family
Sale Price
$527,000
Sale Date
8/13/24
|
| Rooms |
7 |
Full Baths |
2 |
Style |
Raised
Ranch |
Garage Spaces |
1 |
GLA |
2,059SF |
Basement |
Yes |
| Bedrooms |
3 |
Half Baths |
0 |
Type |
|
Water Front |
No |
Lot Size |
23,087SF |
Fireplaces |
0 |
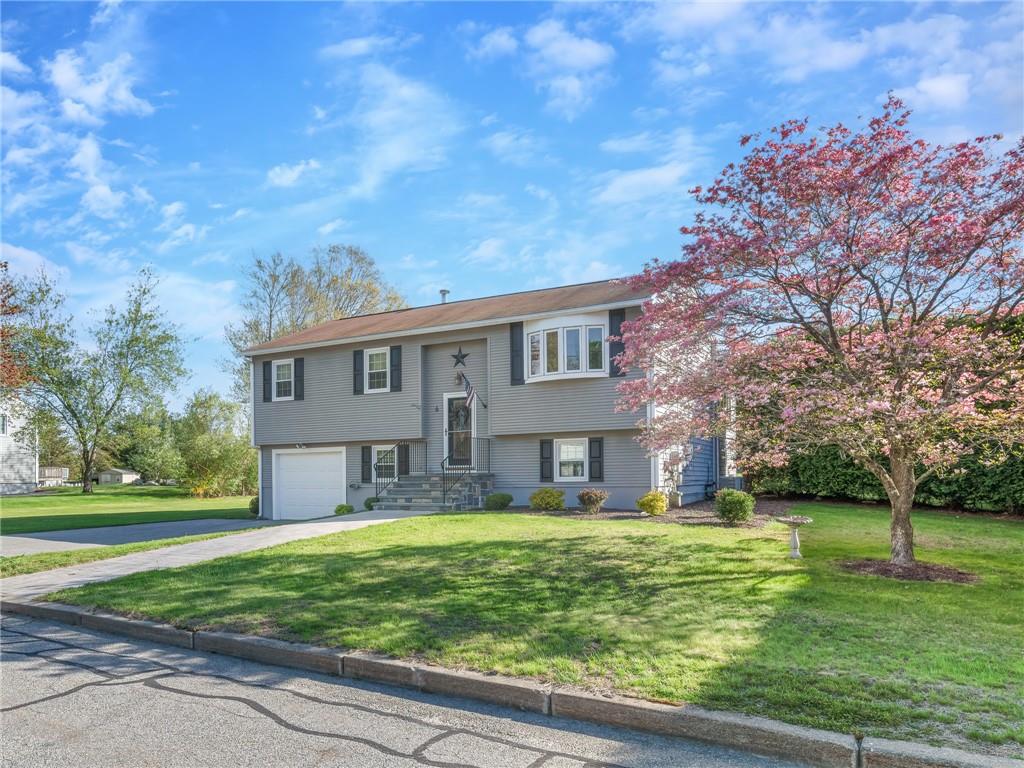
Situated in a quiet neighborhood and adorned with a beautiful stone walkway and stairs, this
well-maintained home is warm and inviting. Neutral-toned luxury vinyl tile flooring sets a relaxing
and calm vibe throughout the open main level, boasting a spacious living room, a granite kitchen
with a center island that opens to a charming dining space, a soothing full bath, and the 3
bedrooms. Off the dining area, an all-season sunroom with vaulted wood-beam ceilings & skylights
beckons for relaxation. From there, sliding glass doors lead outside to a huge back deck with a view
of the arborvitae-lined yard, providing a natural privacy border for outdoor enjoyment. A ground
level patio shaded by an awning offers a tucked-away nook where you can unwind. Downstairs, the
comfortable family room with a wet bar presents an ideal spot for entertaining. A second bath
w/shower and laundry, a storage area, and garage access complete the 750 sf lower level. Notable
amenities include a Generac whole house generator, a newer gas furnace, a young central AC system,
and a one-car integral garage. Additionally, fully paid solar panels offset the electricity
expenses, enhancing this home’s efficiency and desirability. This one really has it all.
Listing Office: Williams & Stuart Real Estate, Listing Agent: Donna DiGiulio
View Map
|
|
30 photo(s)
|
Cranston, RI 02910
|
Sold
List Price
$369,900
MLS #
1362312
- Single Family
Sale Price
$385,000
Sale Date
8/12/24
|
| Rooms |
6 |
Full Baths |
1 |
Style |
Colonial |
Garage Spaces |
1 |
GLA |
1,300SF |
Basement |
Yes |
| Bedrooms |
3 |
Half Baths |
0 |
Type |
|
Water Front |
No |
Lot Size |
4,500SF |
Fireplaces |
0 |
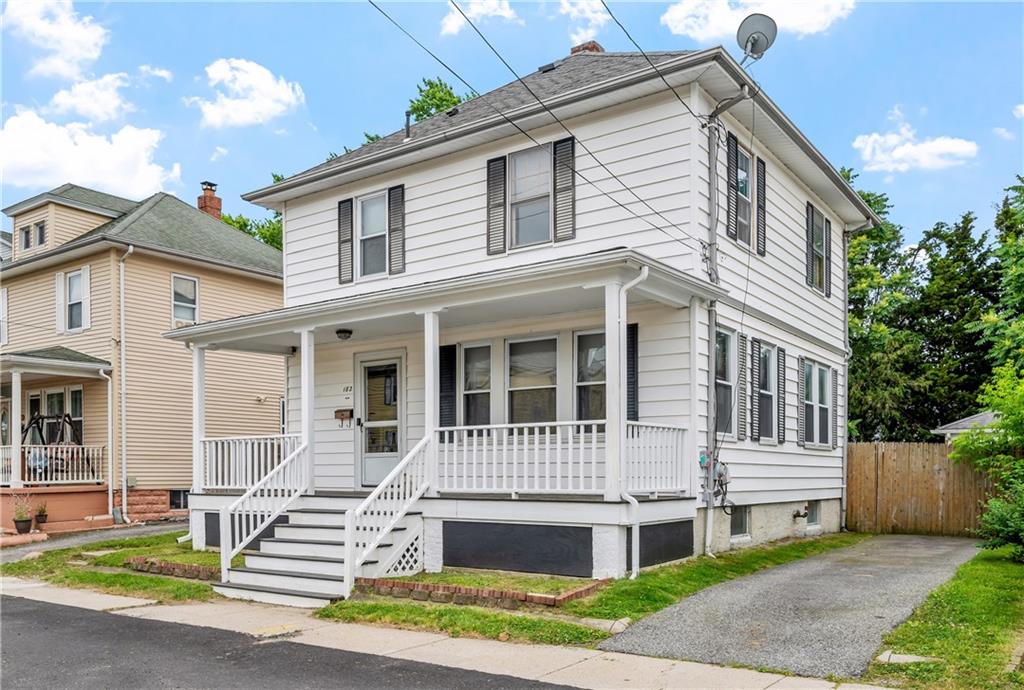
Bright and inviting best describe this move-in ready Colonial that blends original character and
modern updates. The open and airy floorplan features freshly painted white walls that contrast
beautifully against hardwood floors, dark moldings and modern fixtures. The eat-in-kitchen is
updated with newer appliances, cabinets and countertops. Upstairs, you’ll find three bedrooms with
hardwood floors and a full bath. A gas heating system and recently installed solar panels are
additional features to appreciate. Enjoy outdoor space in the fully fenced-in backyard featuring a
patio and a detached garage that could be converted into rec. space or used for storage. Just a
short distance from a bustling community of local restaurants, shops and conveniences. Act fast to
make this one yours!
Listing Office: Williams & Stuart Real Estate, Listing Agent: Renee Raymond
View Map
|
|
27 photo(s)
|
Johnston, RI 02919
|
Sold
List Price
$465,000
MLS #
1362561
- Single Family
Sale Price
$465,000
Sale Date
8/12/24
|
| Rooms |
6 |
Full Baths |
2 |
Style |
Raised
Ranch |
Garage Spaces |
1 |
GLA |
1,130SF |
Basement |
Yes |
| Bedrooms |
3 |
Half Baths |
0 |
Type |
|
Water Front |
No |
Lot Size |
6,970SF |
Fireplaces |
0 |
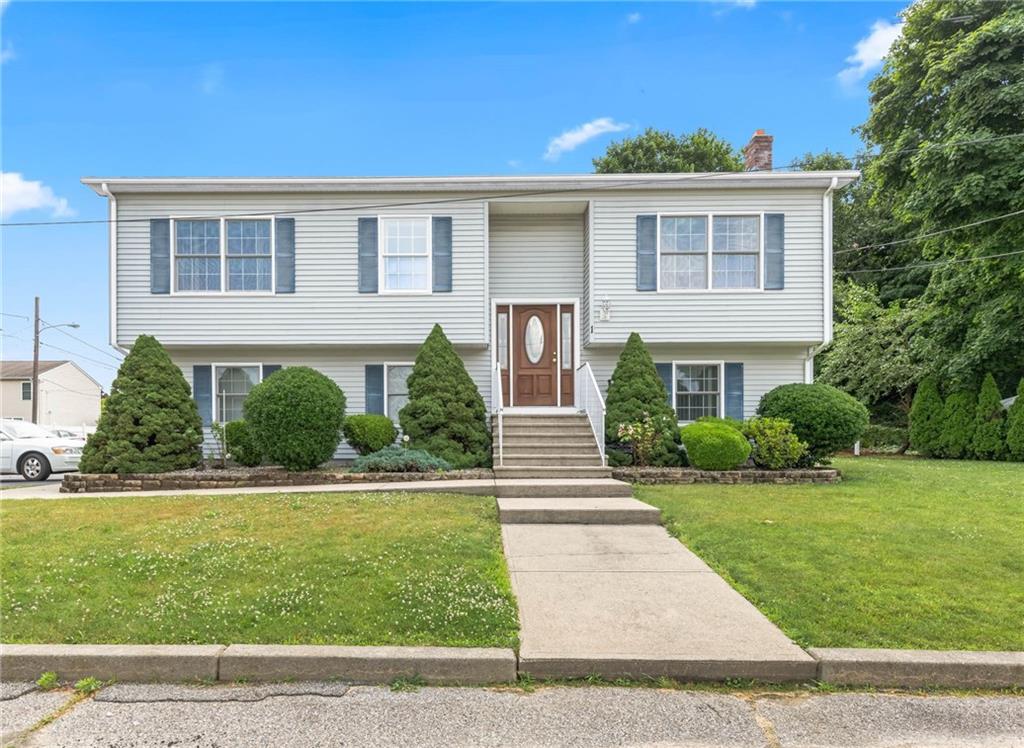
Located in a quiet neighborhood on a sprinklered corner lot, this charming Raised Ranch features
beautiful hardwood floors, a comfortable living room with a large front window, and an open kitchen
with counter seating, making casual dining and snacking a breeze. Open to the kitchen is the roomy
dining area, with a sliding glass door to the upper level deck, perfect for enjoying the outdoors. A
bonus hallway pantry provides additional storage, with laundry located in the main level bathroom
for your convenience. Three nicely sized bedrooms with hardwood floors, and a partially finished
lower level with a full bath provide additional living space to spread out and relax. Central AC, a
new water heater, a young heating system, a heated 1-car garage, and a large driveway are additional
amenites to appreciate. Move-in ready and offering both functionality and comfort, this one will not
last.
Listing Office: Williams & Stuart Real Estate, Listing Agent: Brian McGloin
View Map
|
|
11 photo(s)
|
East Providence, RI 02914
|
Sold
List Price
$280,000
MLS #
1359889
- Single Family
Sale Price
$335,000
Sale Date
8/9/24
|
| Rooms |
5 |
Full Baths |
1 |
Style |
Ranch |
Garage Spaces |
1 |
GLA |
1,768SF |
Basement |
Yes |
| Bedrooms |
3 |
Half Baths |
0 |
Type |
|
Water Front |
No |
Lot Size |
7,200SF |
Fireplaces |
0 |
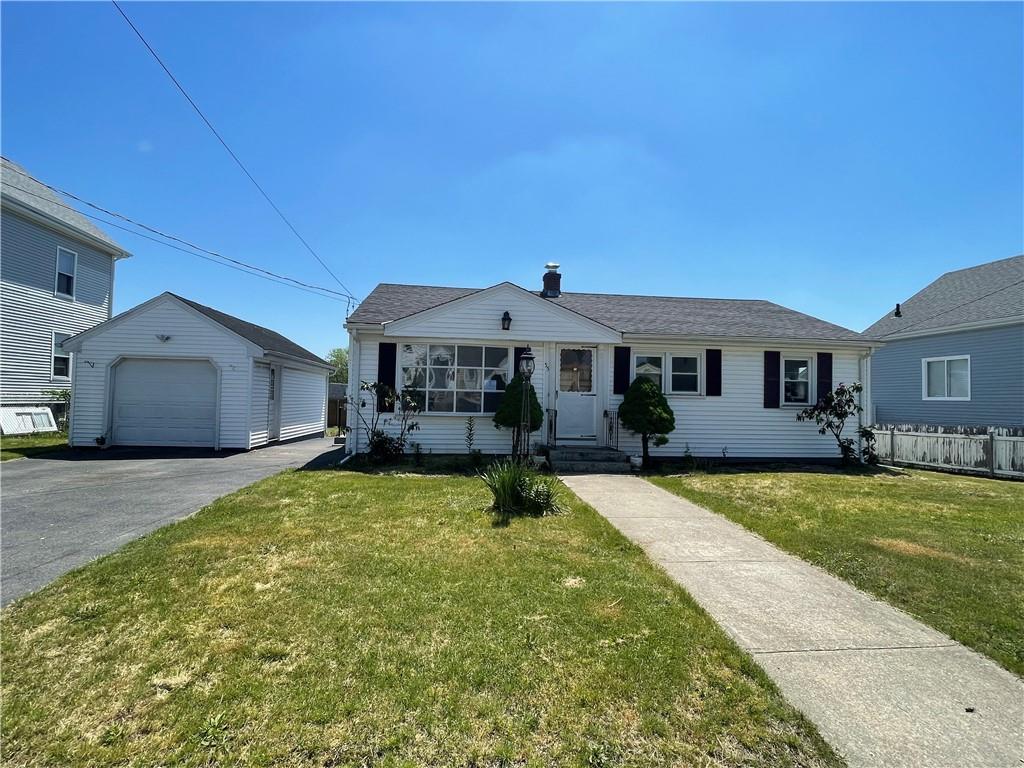
Nicely located and convenient to everything -- one level living in this 5 room 3 bedroom 1963 built
ranch, set on good-sized lot with detached garage. Offers hardwood flooring in living room and 3
bedrooms, vinyl in kitchen, ceramic tile in full bath with tub and shower. Other features include
newer roof (on home only/not on garage), large recreation room in partially finished. A lot of
house here -- hurry!
Listing Office: Hall Realty Group, LLC, Listing Agent: The Hall Group
View Map
|
|
40 photo(s)
|
Cranston, RI 02920
|
Sold
List Price
$559,000
MLS #
1361110
- Single Family
Sale Price
$565,000
Sale Date
8/8/24
|
| Rooms |
7 |
Full Baths |
2 |
Style |
Cape Cod |
Garage Spaces |
1 |
GLA |
2,013SF |
Basement |
Yes |
| Bedrooms |
4 |
Half Baths |
0 |
Type |
|
Water Front |
No |
Lot Size |
12,085SF |
Fireplaces |
0 |
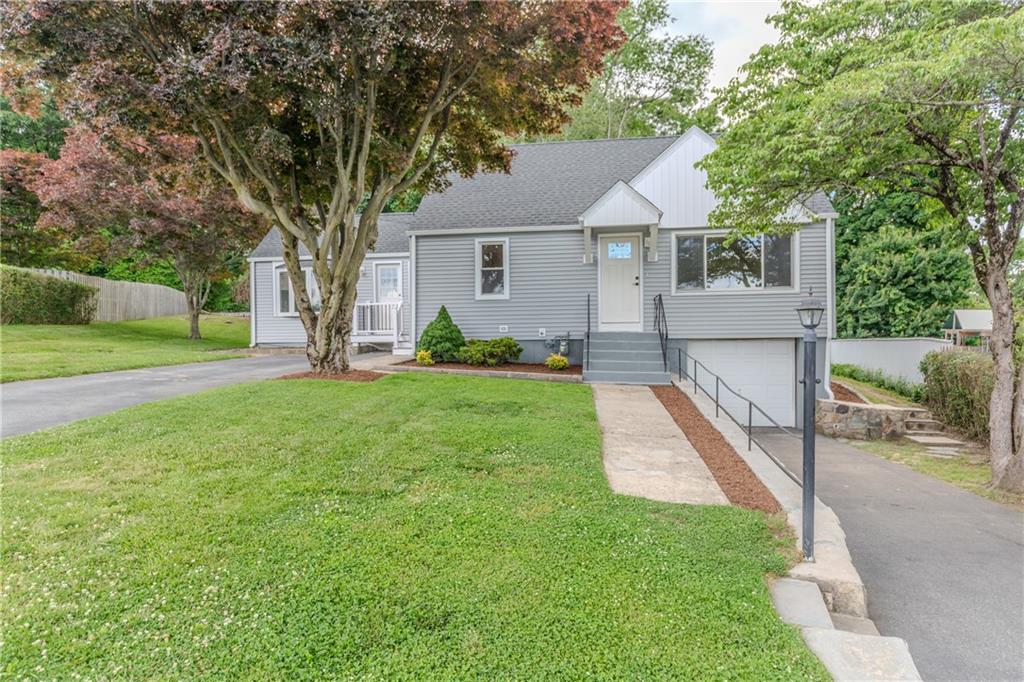
This spacious, sun-filled home has been beautifully renovated from top to bottom and offers better
than new solid construction and exceptional modern amenities. The entire interior, exterior and
mechanicals of the home received a comprehensive makeover. The exterior has a new roof, vinyl
siding, replacement windows, and exterior doors. Enjoy cooking in your sparkling new kitchen with
white soft close cabinets, quartz counters, tiled backsplash, stainless steel appliances and new
flooring. The dining room has new custom woodwork and the original hardwood floors have been
refinished. The first-floor bathroom was taken to the studs and rebuilt with new plumbing, wiring,
fixtures and a tiled walk-in shower. There is fresh paint throughout the interior and new light
fixtures. On the second level enjoy expanded living quarters which were created by adding a full
dormer on the back of the home. The new second floor space has two oversized bedrooms with ample
closets and a full tiled bathroom. The home was converted to gas and is very energy efficient with a
high efficiency Navien Combo heating system for heat and hot water and ductless mini-splits for heat
and air conditioning on the second floor. A new electrical panel and plumbing round out the updated
mechanicals. Fabulous location on a quiet street in a highly desirable and walkable neighborhood.
Close to shopping, highway access, restaurants, and schools. This maintenance free home has it all
and is ready for its new owners.
Listing Office: Williams & Stuart Real Estate, Listing Agent: Leza Williamson
View Map
|
|
28 photo(s)
|
Woonsocket, RI 02895
|
Sold
List Price
$294,500
MLS #
1362628
- Single Family
Sale Price
$335,000
Sale Date
8/7/24
|
| Rooms |
7 |
Full Baths |
2 |
Style |
|
Garage Spaces |
0 |
GLA |
1,012SF |
Basement |
Yes |
| Bedrooms |
3 |
Half Baths |
0 |
Type |
|
Water Front |
No |
Lot Size |
1,742SF |
Fireplaces |
0 |
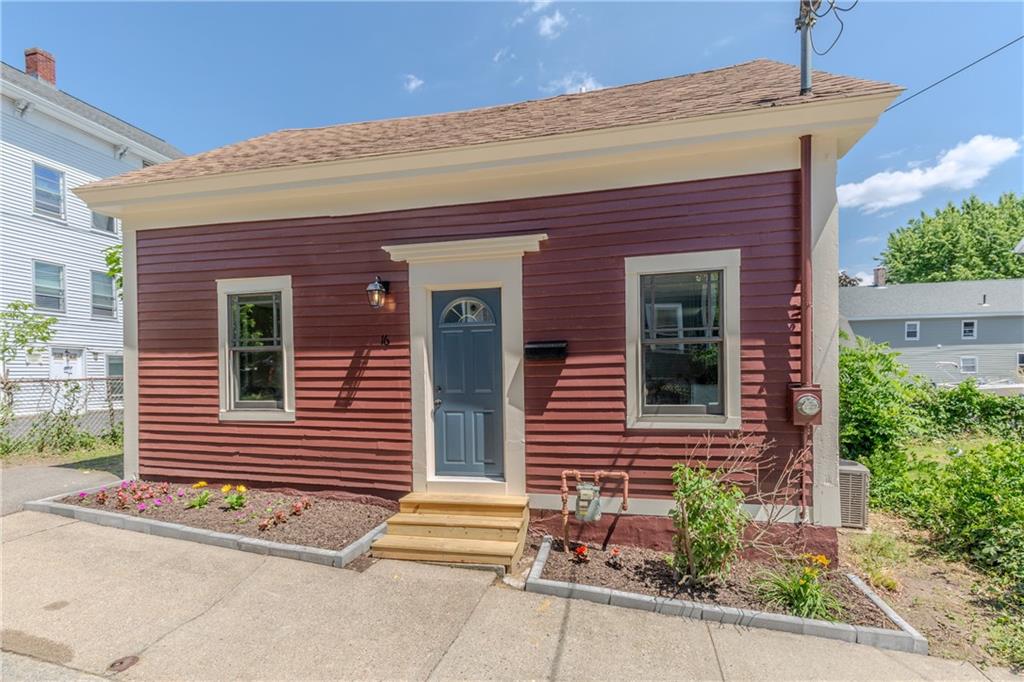
Charming and stylish, this move-in ready cottage features wide-plank hardwood floors, a comfortable
living room, an open kitchen and dining combo with new stainless steel appliances, sleek finishes,
and a convenient mudroom with a side entrance. Designer touches are evident throughout, from the
tasteful light fixtures to the thoughtfully chosen color palette. Unique details that set this
cottage apart include stained glass accents, slanted ceilings, and exposed wood beams. Improvements
to appreciate include a young roof and new windows. Additional highlights like modern bathrooms,
central air, and a back yard patio make this one a must see. Taxes reflect 2023 tax rate; the 2024
tax rate hasn't been officially decided on.
Listing Office: Williams & Stuart Real Estate, Listing Agent: Jeffrey Kaplan
View Map
|
|
18 photo(s)
|
Providence, RI 02908
|
Sold
List Price
$329,900
MLS #
1356302
- Single Family
Sale Price
$342,000
Sale Date
8/6/24
|
| Rooms |
7 |
Full Baths |
1 |
Style |
Cape Cod |
Garage Spaces |
1 |
GLA |
1,588SF |
Basement |
Yes |
| Bedrooms |
2 |
Half Baths |
1 |
Type |
|
Water Front |
No |
Lot Size |
5,388SF |
Fireplaces |
1 |

Situated on the beautiful Pleasant Valley Parkway, this home has 2/3 beds, 1.5 baths, Florida room,
fenced yard, garage, new heating system, and is centrally located. Great home for a first time home
buyer looking to make some sweat equity! You do not want to miss this one!
****SUBJECT TO PROBATE COURT APPROVAL***** Being sold As-Is As-Seen*****Highest and Best due 4/18/23
@3pm
Listing Office: RE/MAX Preferred, Listing Agent: Erin Law
View Map
|
|
45 photo(s)
|
Jamestown, RI 02835
|
Sold
List Price
$850,000
MLS #
1356583
- Single Family
Sale Price
$850,000
Sale Date
8/6/24
|
| Rooms |
8 |
Full Baths |
2 |
Style |
Cottage |
Garage Spaces |
0 |
GLA |
1,832SF |
Basement |
Yes |
| Bedrooms |
2 |
Half Baths |
0 |
Type |
|
Water Front |
No |
Lot Size |
21,600SF |
Fireplaces |
0 |
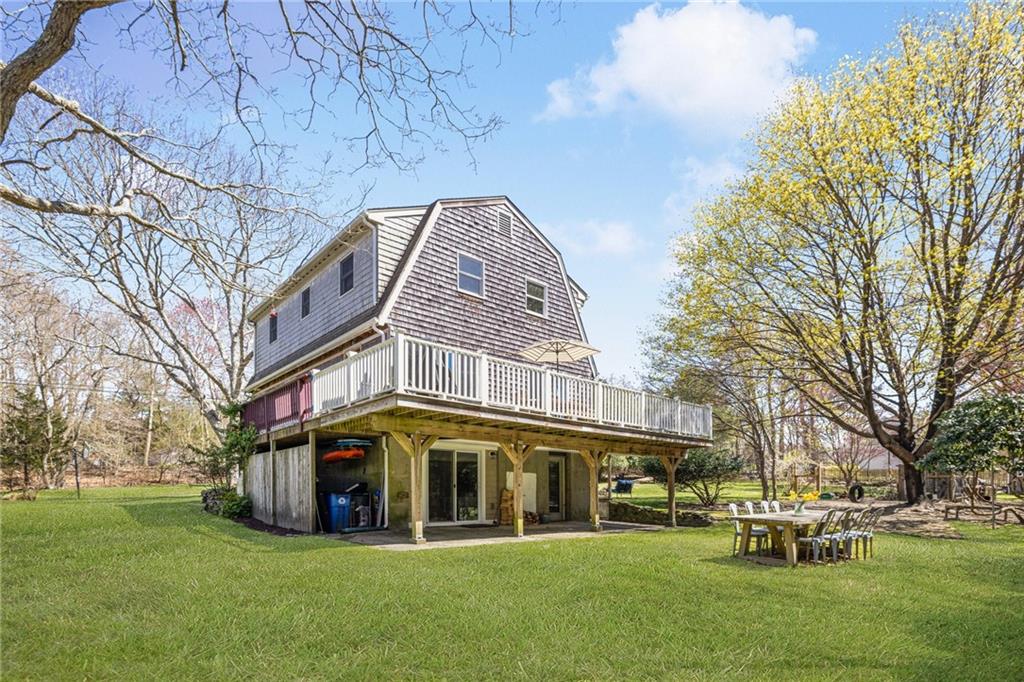
This Rustic Gambrel is situated upon a Desirable Triple Lot located in Jamestown Shores. Mature
landscaping provides natural privacy in this yard. You'll find an outdoor shower, a large vegetable
garden, and a great shed for storing your beach chairs, fishing gear, and landscaping tools. Inside
- a custom kitchen with white shaker cabinets, honed black granite counters, subway tile backsplash,
and a large butcher block peninsula with seating. Dark bamboo flooring on the first level and
upstairs landing. An expansive composite deck extends the living space, by two sliders, to the
outside. The second level has two bedrooms with an optional room/office and a full bath. The primary
bedroom has beautiful light, plantation shutters, and a walk-in closet. A partially finished living
space in the basement is currently used for an overflow entertainment and exercise room. Newer
heating system, well, and solar panels!
Listing Office: Island Realty, Listing Agent: Jami Krause
View Map
|
|
49 photo(s)
|
West Warwick, RI 02893
|
Sold
List Price
$409,000
MLS #
1362064
- Single Family
Sale Price
$420,000
Sale Date
8/5/24
|
| Rooms |
7 |
Full Baths |
2 |
Style |
Split
Level |
Garage Spaces |
2 |
GLA |
2,616SF |
Basement |
Yes |
| Bedrooms |
3 |
Half Baths |
0 |
Type |
|
Water Front |
No |
Lot Size |
8,930SF |
Fireplaces |
1 |
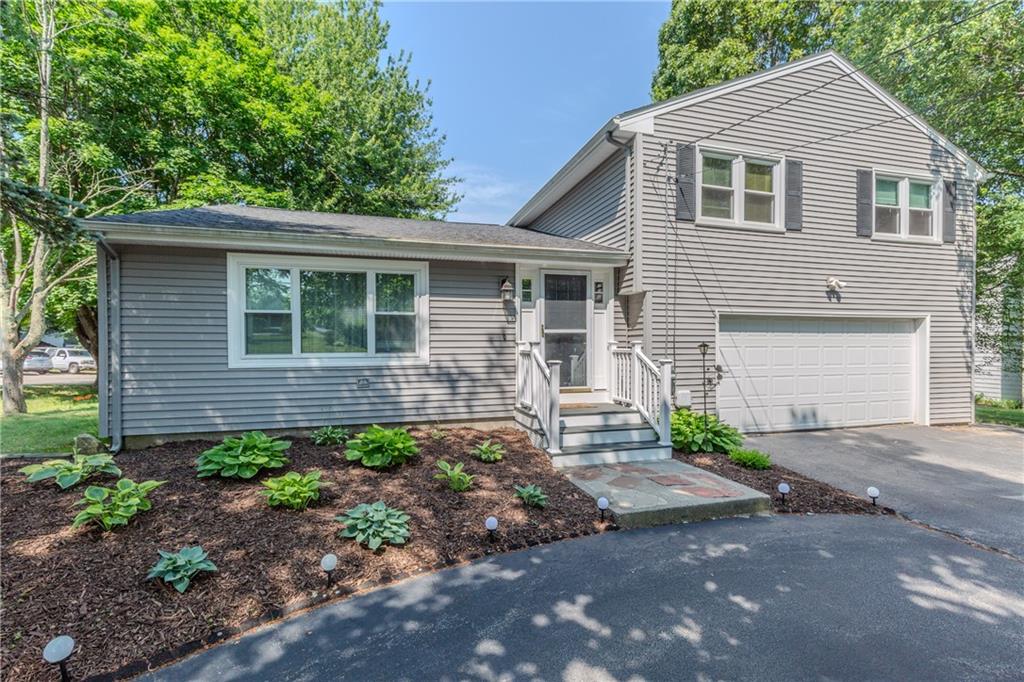
This oversized split-level comfortably fits a crowd and features an open and airy, multi-level
layout that's ideal for entertaining. Step into a vaulted great room with and continue on to find an
eat-in-kitchen with generous cabinet and counter space, a full bath on each floor, extra-spacious
bedrooms, and a lower-level family room with a fireplace. Stay cool with the young central AC
system, or step outside and enjoy summer days on the open patio and bug-free summer nights on the
screened-in patio. Improvements to appreciate include a newer roof, vinyl siding, windows and
gutters. Additionally, the entire house was insulated in 2017. This home has a lot to offer
including a great price - act fast to make it yours!
Listing Office: Williams & Stuart Real Estate, Listing Agent: Michael Monteiro
View Map
|
|

41 photo(s)
|
Cranston, RI 02921
|
Sold
List Price
$729,900
MLS #
1361495
- Single Family
Sale Price
$760,000
Sale Date
8/5/24
|
| Rooms |
6 |
Full Baths |
3 |
Style |
Colonial |
Garage Spaces |
2 |
GLA |
2,852SF |
Basement |
Yes |
| Bedrooms |
3 |
Half Baths |
1 |
Type |
|
Water Front |
No |
Lot Size |
20,000SF |
Fireplaces |
1 |
This Colonial in desirable Alpine Estates checks all the right boxes with its open layout, two-car
garage, in-ground pool and manicured yard. The floorplan consists of multiple spaces to relax and
entertain, including a finished lower-level with a full bath. The kitchen features a center island
with seating for three and overlooks a vaulted family room with a fireplace and sliders leading out
to the backyard. Upstairs, you'll find three bedrooms including the primary suite with a walk-in
closet. Enjoy relaxing by the inground pool, have some fun on the half basketball court, and
entertain family and friends on the patio this summer. Don't miss out on a great opportunity in a
premier subdivision.
Listing Office: Williams & Stuart Real Estate, Listing Agent: Paul ZARRELLA
View Map
|
|

47 photo(s)
|
East Greenwich, RI 02818
|
Sold
List Price
$1,895,000
MLS #
1359523
- Single Family
Sale Price
$1,917,000
Sale Date
8/2/24
|
| Rooms |
13 |
Full Baths |
5 |
Style |
|
Garage Spaces |
3 |
GLA |
5,772SF |
Basement |
Yes |
| Bedrooms |
4 |
Half Baths |
2 |
Type |
|
Water Front |
No |
Lot Size |
31,894SF |
Fireplaces |
2 |
Showcasing exquisite craftsmanship and superb design, this stunning one-of-a-kind Contemporary
personifies luxury living. The expansive floor plan spans three levels and features masterful
woodwork, impeccable attention-to-detail, and fine finishes everywhere you turn. Designed with
every need in mind, amenities include a chef's kitchen with Wolf & Sub-Zero appliances, a
resort-style backyard, a first-floor primary suite with a custom spa-like bath, and an indoor movie
theater. Outside, the beautifully manicured grounds are tree-lined, inviting you to unwind in the
in-ground gunite pool and jacuzzi in privacy. The covered outdoor kitchen features a dining area
for seamless indoor-outdoor entertaining, rain or shine. Solar panels, geothermal heating, a
three-car garage, and a whole-house Sonos sound system are some of the additional features this
spectacular property offers. Indulge your senses and luxuriate in the good life!
Special Financing Incentives available on this property from SIRVA Mortgage.
Listing Office: Williams & Stuart Real Estate, Listing Agent: Ron Cataldi
View Map
|
|
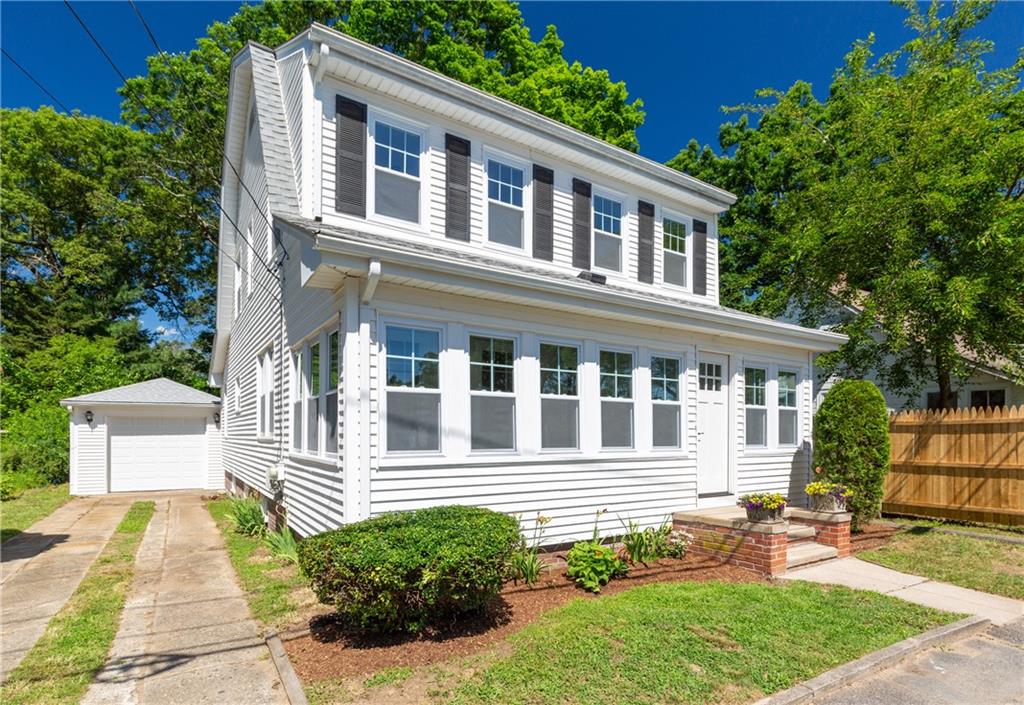
41 photo(s)
|
Warwick, RI 02889
|
Sold
List Price
$429,000
MLS #
1362677
- Single Family
Sale Price
$460,000
Sale Date
8/2/24
|
| Rooms |
6 |
Full Baths |
1 |
Style |
Colonial |
Garage Spaces |
1 |
GLA |
2,200SF |
Basement |
Yes |
| Bedrooms |
3 |
Half Baths |
1 |
Type |
|
Water Front |
No |
Lot Size |
6,534SF |
Fireplaces |
1 |
This completely restored colonial is a perfect blend of old-world charm and modern day comforts.
Nestled on a quite dead-end street just steps from Narragansett Bay, this home offers all the
benefits of coastal living. Launch a kayak or paddle board just steps from your front door, walk to
get ice cream and sit out by the water’s edge. Enjoy the coastal breezes and water view sitting in
the bright and cheery sunroom. Mature landscaping and trees provide privacy and plenty of shade in
the backyard to enjoy entertaining and cookouts along with seasonal water views. The interior of the
home boasts high ceilings, walk-in closets, all newly refinished hardwood floors and fresh paint.
Both bathrooms have been remodeled with new tile and fixtures and the full upstairs bathroom has
double vanities. The modernized kitchen has soft close shaker cabinets, new stainless-steel
appliances, marble countertops and an original walk-in pantry for plenty of storage. The kitchen has
a breakfast bar that is open to and flows seamlessly into the dining room and fireplaced living
room. The exterior and mechanicals have also been updated and include a new roof, all new windows, a
new heating system and hot water tank, and a new electrical panel. The home has a staircase leading
to the third-floor attic that provides additional space for possible expansion. Ideally located in a
walkable neighborhood that is close to shopping, dining, the airport, marina and all amenities. No
flood insurance required.
Listing Office: Williams & Stuart Real Estate, Listing Agent: Leza Williamson
View Map
|
|

1 photo(s)
|
East Providence, RI 02914
|
Sold
List Price
$425,000
MLS #
1357899
- Single Family
Sale Price
$430,000
Sale Date
8/1/24
|
| Rooms |
8 |
Full Baths |
2 |
Style |
Cape Cod |
Garage Spaces |
1 |
GLA |
1,711SF |
Basement |
Yes |
| Bedrooms |
3 |
Half Baths |
0 |
Type |
|
Water Front |
No |
Lot Size |
5,568SF |
Fireplaces |
0 |
Sold before print. Comp purposes only.
Listing Office: Williams & Stuart Real Estate, Listing Agent: M. Connie
Soares-Felix
View Map
|
|
39 photo(s)
|
North Kingstown, RI 02852
|
Sold
List Price
$759,000
MLS #
1358458
- Single Family
Sale Price
$817,000
Sale Date
8/1/24
|
| Rooms |
8 |
Full Baths |
2 |
Style |
Colonial |
Garage Spaces |
2 |
GLA |
3,231SF |
Basement |
Yes |
| Bedrooms |
3 |
Half Baths |
1 |
Type |
|
Water Front |
No |
Lot Size |
21,780SF |
Fireplaces |
1 |
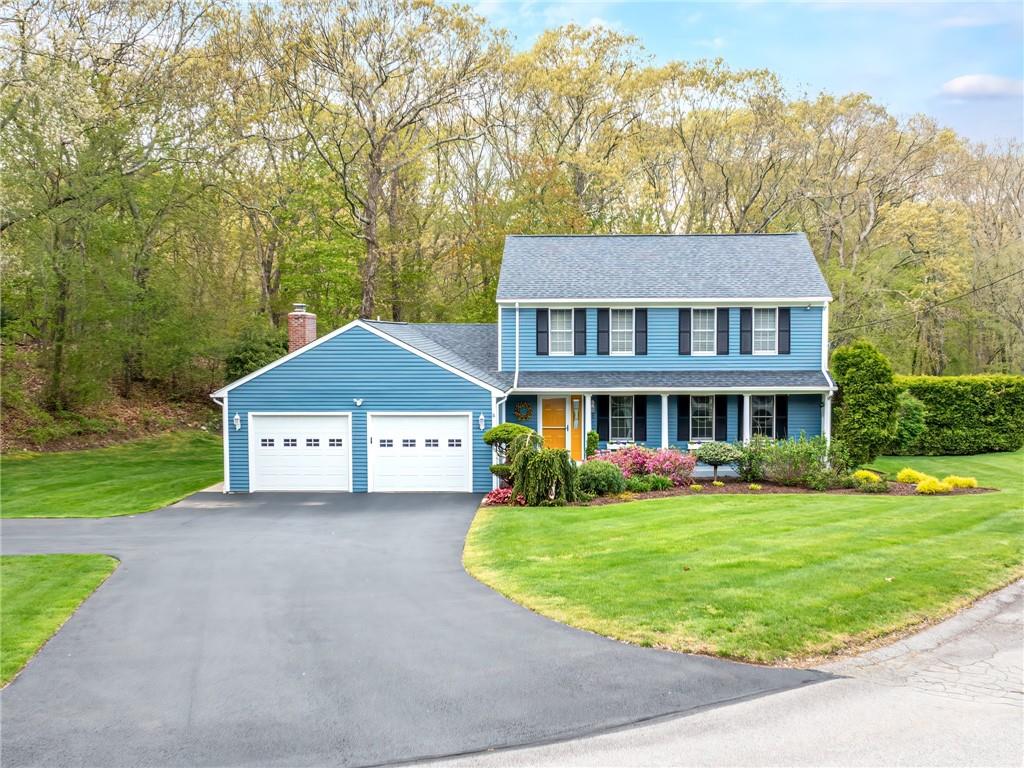
Presenting a picture-perfect Colonial set on a cul-de-sac, abutting 41 acres of open space in
sought-after Heritage Acres. Impeccably maintained in and out, major updates include a young
heating system, roof, electrical service, appliances and a newly painted exterior. Desirable
amenities include a two-car garage, a gas fireplace, a primary bedroom suite with double closets,
and a beautiful sunroom overlooking the private backyard. There's room to spread out in the
partially finished lower-level and a large stamped concrete patio offering the perfect setting for
outdoor living and entertaining. Your dream home awaits!
Listing Office: Williams & Stuart Real Estate, Listing Agent: Paul ZARRELLA
View Map
|
|
37 photo(s)
|
East Greenwich, RI 02818
|
Sold
List Price
$669,900
MLS #
1359925
- Single Family
Sale Price
$710,000
Sale Date
8/1/24
|
| Rooms |
9 |
Full Baths |
2 |
Style |
Ranch |
Garage Spaces |
1 |
GLA |
2,344SF |
Basement |
Yes |
| Bedrooms |
2 |
Half Baths |
0 |
Type |
|
Water Front |
No |
Lot Size |
10,367SF |
Fireplaces |
1 |
*** OPEN HOUSE CANCELLED ***
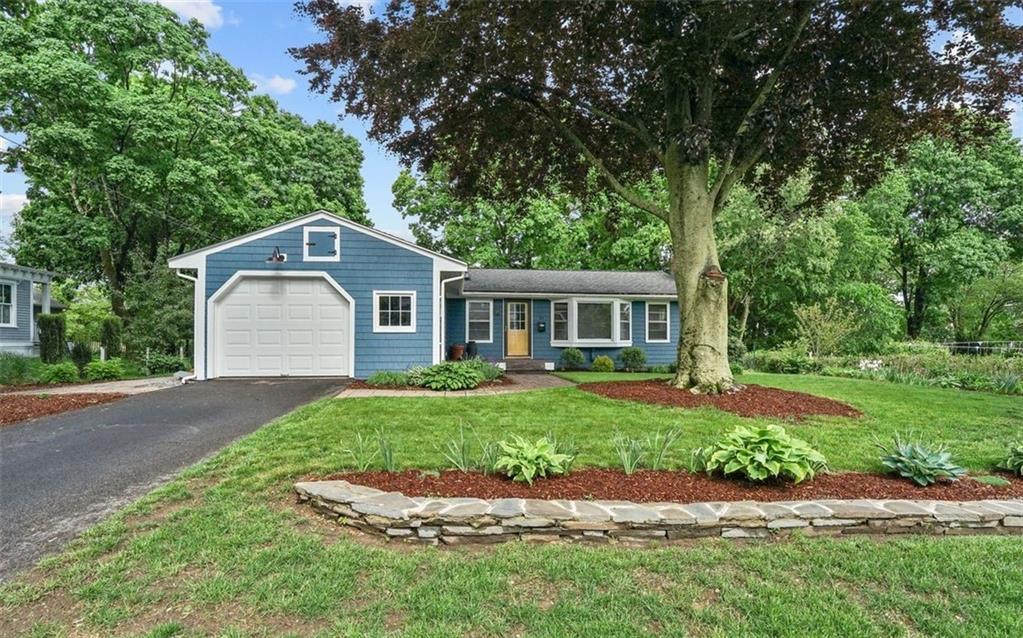
Don't miss this rare opportunity to own an updated ranch style home in one of East Greenwich's most
sought-after neighborhoods! The main level offers one of two bedrooms, a full bath, an office and
two separate living spaces, along with a commercial-inspired kitchen that is a home-chef's dream!
With another bedroom, full bath, media room, and a workshop on the lower level, this home offers
unique flexibility. The spaces have been artfully updated, creating a contemporary mid-century
modern feel. Step outside onto a huge deck and enjoy a lovely backyard with blooming gardens (and
raspberries!), or stroll down the road to historic Main Street and take advantage of some of Rhode
Island's best restaurants and shops. East Greenwich has one of the best school districts in the
state, it's a 20 minute drive to South County beaches, 30 minutes to URI, one hour to Boston, two
hours to New York... it's easy to understand why it's such a great town!
Listing Office: RI Real Estate Services, Listing Agent: Sara Whitney
View Map
|
|
50 photo(s)
|
Barrington, RI 02806
|
Sold
List Price
$859,900
MLS #
1358694
- Single Family
Sale Price
$915,000
Sale Date
7/31/24
|
| Rooms |
8 |
Full Baths |
2 |
Style |
Colonial |
Garage Spaces |
2 |
GLA |
2,867SF |
Basement |
Yes |
| Bedrooms |
4 |
Half Baths |
1 |
Type |
|
Water Front |
No |
Lot Size |
16,895SF |
Fireplaces |
1 |
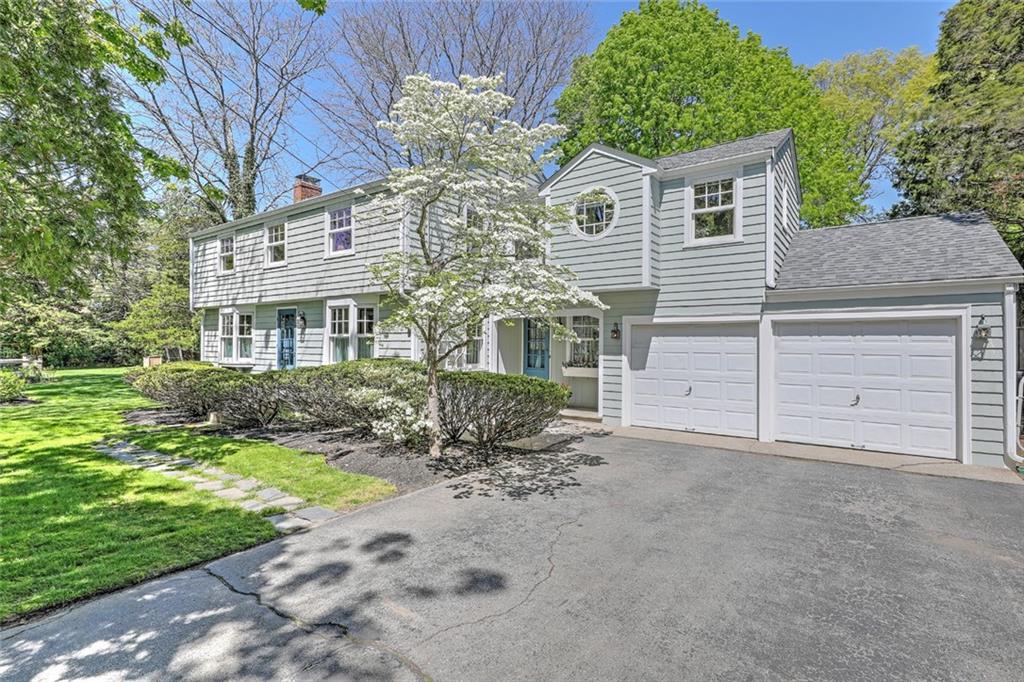
Your private oasis in the middle of Barrington! Located on a quiet street in the Nayatt School
district, this attractive 4 bedroom, 2 ½ bath colonial checks every box. The well-maintained
interior features a tiled kitchen floor and breakfast area with access into the garage. Step down
into the carpeted family room with beautiful natural light, remote-operated skylights and French
doors. Wood floors throughout the rest of the house. Front-to-back living room with fireplace,
custom built-ins, and more French doors that open to a charming, Kevin Baker-designed stone patio
and firepit. The primary bedroom is oversized with an added large walk-in closet and spa bath with
radiant-heated floors. The finished basement includes a large, newly carpeted playroom with
built-ins and cedar closet. True 2-car attached garage, with spacious attached addition for your
family’s bikes, sports gear and gardening tools. The exterior provides true privacy, featuring a
near-double lot with trees, garden and well-tended mature plantings, with sunny southern exposure.
The stone patio/firepit connects to a sparkling, Mediterranean-style in-ground pool for entertaining
and fun with cedar outdoor shower. Close to bike path, water access, RI Country Club and
blue-ribbon schools.
Listing Office: Residential Properties, Ltd., Listing Agent: Barbara Stamp
View Map
|
|
30 photo(s)
|
Cranston, RI 02920
|
Sold
List Price
$429,900
MLS #
1359005
- Single Family
Sale Price
$450,000
Sale Date
7/31/24
|
| Rooms |
5 |
Full Baths |
1 |
Style |
Raised
Ranch |
Garage Spaces |
2 |
GLA |
1,092SF |
Basement |
Yes |
| Bedrooms |
2 |
Half Baths |
0 |
Type |
|
Water Front |
No |
Lot Size |
9,000SF |
Fireplaces |
0 |
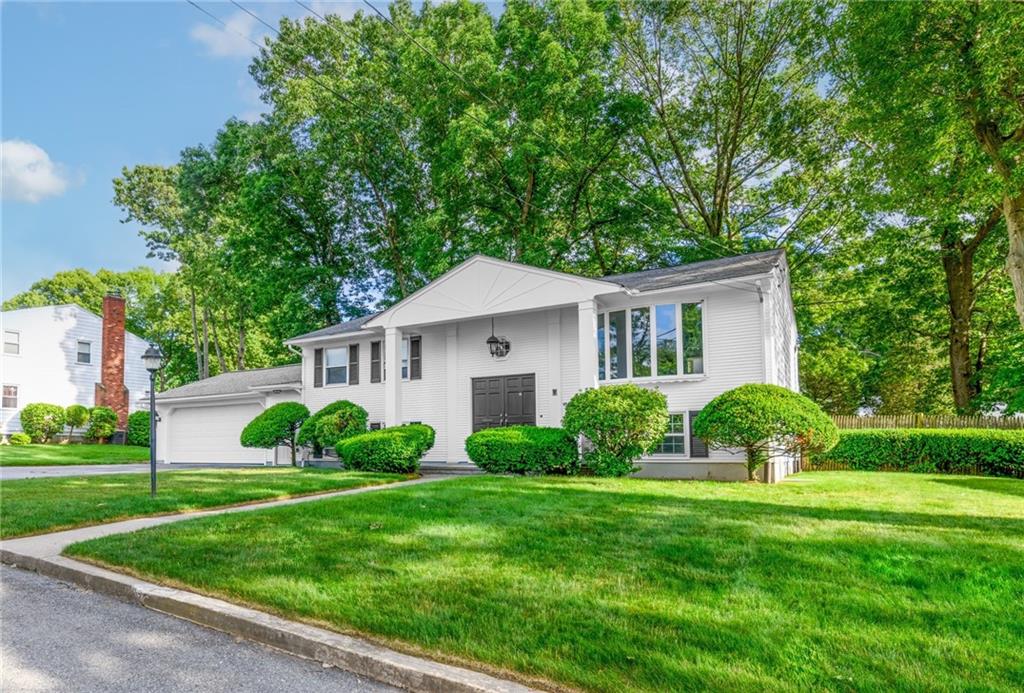
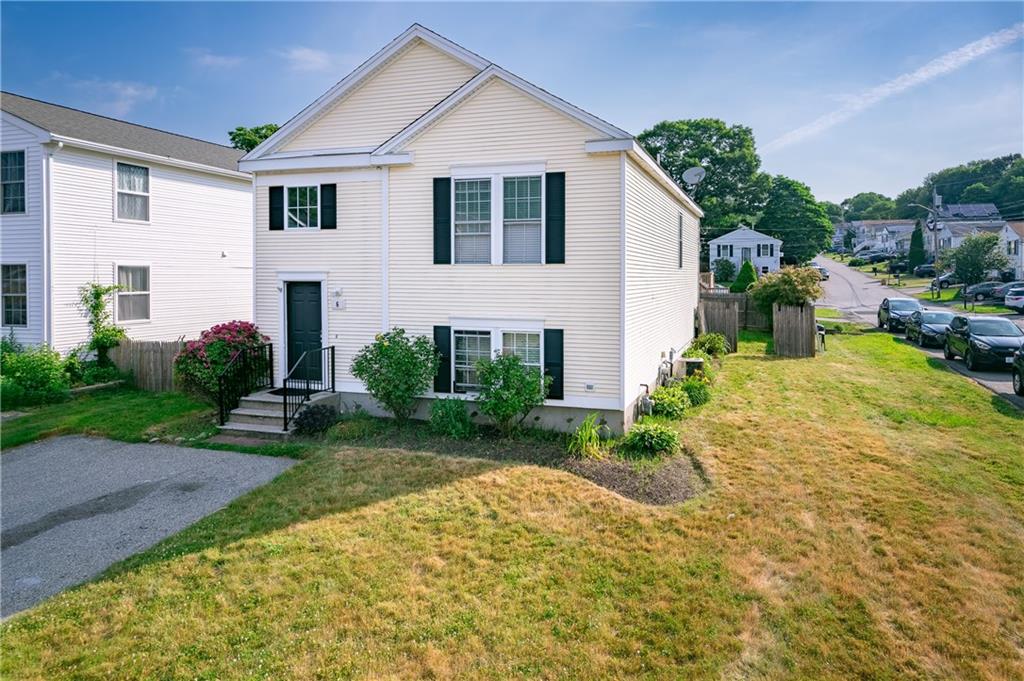
This stately raised ranch pairs modern updates with original character and features an oversized
two-car garage.
The kitchen has been updated with granite countertops, new appliances and new tile flooring. You'll
also find an updated bathroom, refinished hardwood floors, and a formal dining area on the main
level. Vintage features including a whole-house intercom and sound system are in good working order
and add a nostalgic touch. The partially finished lower-level offers great expansion potential with
a roughed-in bath and multiple rooms with versatile uses. Outside, the fenced-in backyard features
a deck and patio for outdoor entertaining and relaxation. Subject to probate court
approval.
Listing Office: Williams & Stuart Real Estate, Listing Agent: Paul ZARRELLA
View Map
|
|
50 photo(s)
|
Cumberland, RI 02864
|
Sold
List Price
$479,000
MLS #
1362230
- Single Family
Sale Price
$475,000
Sale Date
7/31/24
|
| Rooms |
8 |
Full Baths |
2 |
Style |
|
Garage Spaces |
0 |
GLA |
2,164SF |
Basement |
Yes |
| Bedrooms |
4 |
Half Baths |
0 |
Type |
|
Water Front |
No |
Lot Size |
6,098SF |
Fireplaces |
0 |
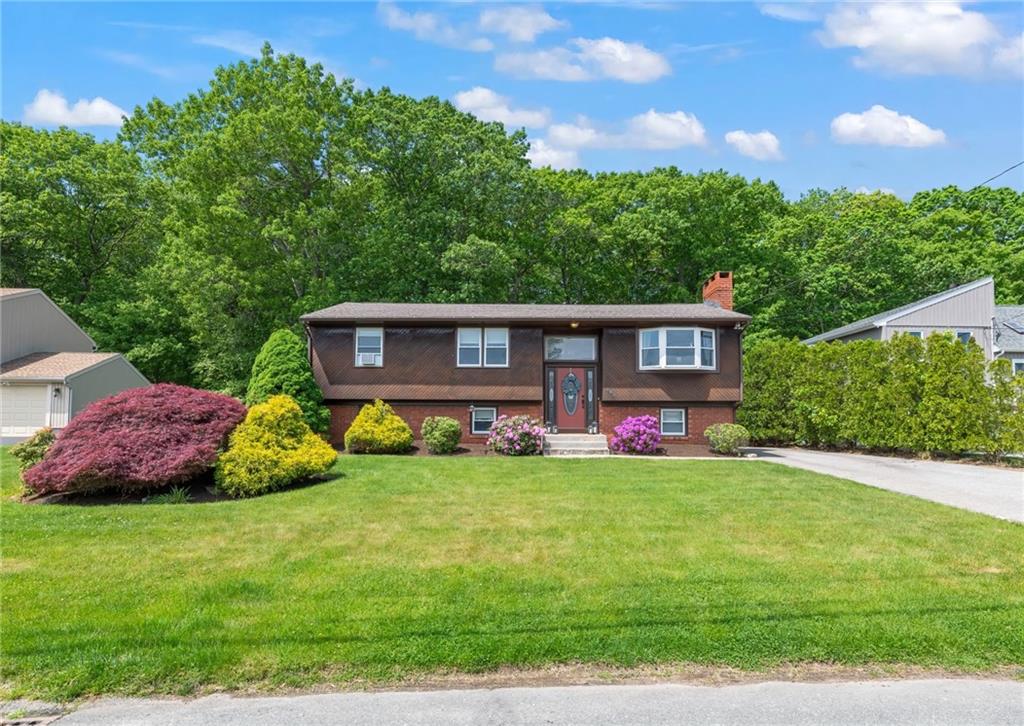
Spacious and well-maintained Raised Ranch in the popular Cumberland Hill neighborhood. The open
floor plan is ideal for entertaining and busy home life. The living room and eat-in kitchen are
well-lit by the many windows and airy under the vaulted ceiling. The kitchen has granite counters,
stainless steel appliances, and a comfortable seating spot for stools. You can step out onto the
sunny deck from the kitchen, perfect for evenings at the grill. Hardwood floors run throughout the
first floor. A large primary bedroom, two secondary bedrooms, and a full bath complete the first
floor. Downstairs is a fourth bedroom with a full bath, adjacent to a large family room with a wet
bar and full-size windows. This space is perfect for movie nights or hanging out. Stay cool this
summer with the whole house Central Air! Fully fenced yard, parking for 2-3 cars in the paved
driveway. Friendly neighborhood with easy access to highways and local shops.
Listing Office: Residential Properties, Ltd., Listing Agent: Rachael Dotson
View Map
|
|
24 photo(s)
|
Cranston, RI 02921
|
Sold
List Price
$459,900
MLS #
1360136
- Single Family
Sale Price
$510,000
Sale Date
7/30/24
|
| Rooms |
6 |
Full Baths |
2 |
Style |
Raised
Ranch |
Garage Spaces |
0 |
GLA |
1,832SF |
Basement |
Yes |
| Bedrooms |
3 |
Half Baths |
0 |
Type |
|
Water Front |
No |
Lot Size |
8,000SF |
Fireplaces |
1 |
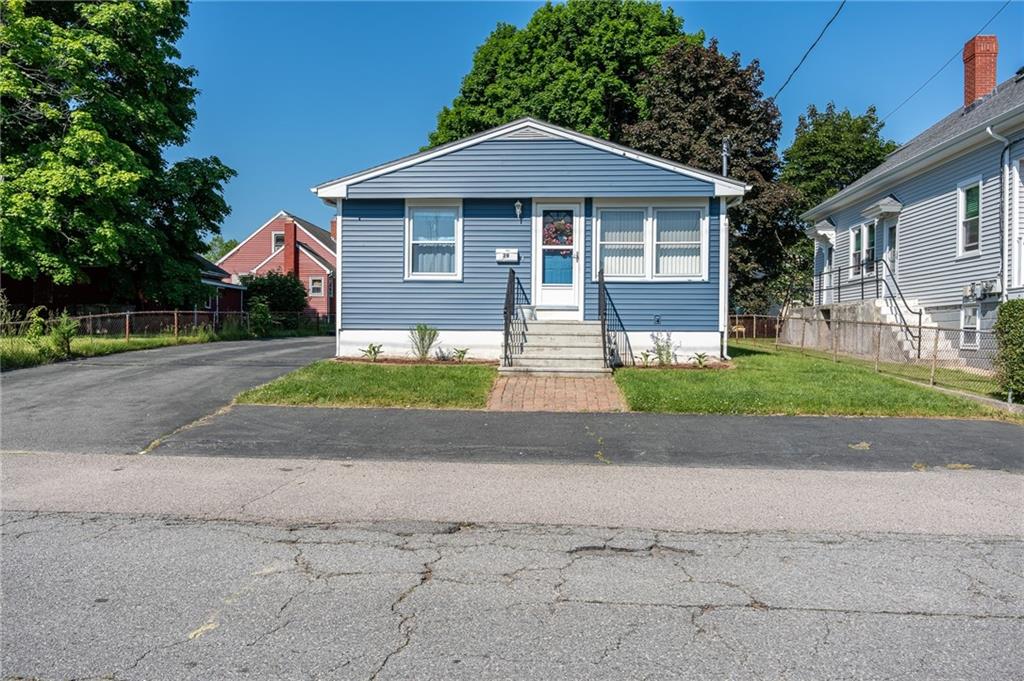
Situated in a pretty Western Cranston neighborhood, this well-maintained raised ranch is warm and
inviting. The bright living room sets the tone for comfort, featuring an eye-catching stone
feature-wall and a cozy brick fireplace, plush new carpeting, and a large front window. The kitchen
offers new stainless steel appliances and ceramic flooring, and opens to a roomy dining area with
sliding glass doors out to a large back deck, ideal for outdoor dining and entertaining. Brand new
bathroom with classic subway tiles, a double vanity, and a deep soaking tub is designed for ultimate
relaxation. The hallway and all three bedrooms feature beautiful hardwood floors, with ample closets
for your storage needs. The lower-level offers an oversized family room/rec room with new luxury
laminate flooring, a second bathroom with a shower and dedicated laundry area, storage space and a
workshop, providing versatility and practicality. This home is updated with thoughtful details,
including wiring for a generator, all-new lighting throughout, and new baseboard heating covers.
Additionally, it features a new Advantex septic system and a young roof & replacement windows,
offering peace of mind and efficiency for years to come.
Listing Office: Williams & Stuart Real Estate, Listing Agent: Brian McGloin
View Map
|
|
18 photo(s)
|
North Providence, RI 02904
|
Sold
List Price
$329,900
MLS #
1360941
- Single Family
Sale Price
$365,000
Sale Date
7/29/24
|
| Rooms |
5 |
Full Baths |
1 |
Style |
Ranch |
Garage Spaces |
0 |
GLA |
1,710SF |
Basement |
Yes |
| Bedrooms |
3 |
Half Baths |
0 |
Type |
|
Water Front |
No |
Lot Size |
4,008SF |
Fireplaces |
0 |
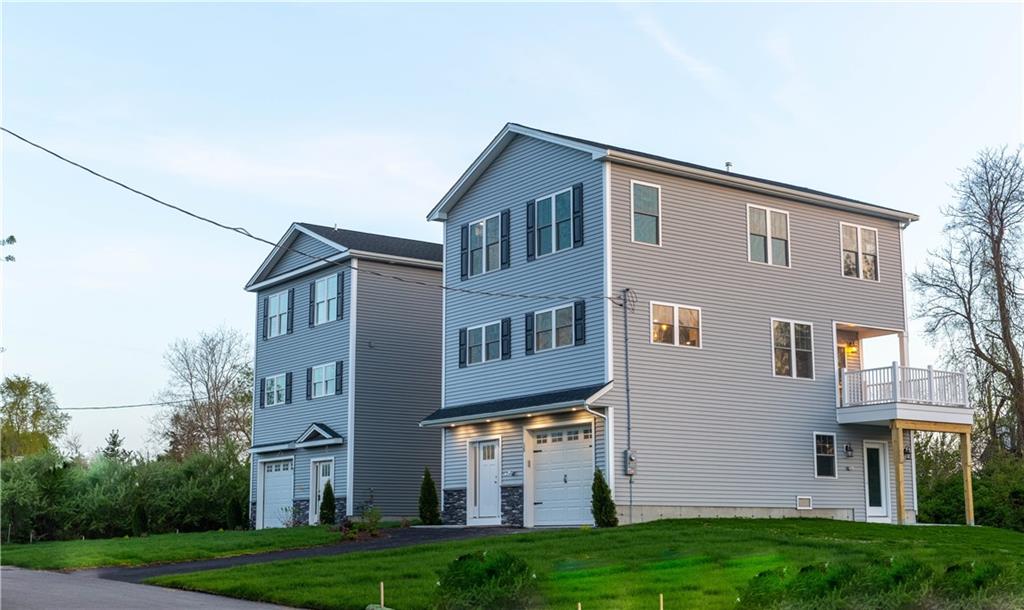
WELL LOVED AND METICULOUSLY MAINTANCED FAMILY HOME! GREAT OPPORTUNITY TO MAKE THIS 3 BEDROOM RANCH
YOUR FAMILY'S HAVEN.
SITUATED ON LOVELY QUIET STREET/NEIGHBORHOOD, CLOSE TO ALL NEEDS: SHOPPING, GAS, RESTRAURANTS, BALL
FIELD AND HIGHWAY ACCESSIBILITY.
MAINTANCE FREE EXTERIOR: NEW VINLY SIDDING WITH NEWER ROOF; NEW 100 ELECTRICAL SYSTEM; 2 ZONE
UPDATED GAS HEATING SYSTEM; REMODELED BATHROOM; HARDWOOD FLOORS. ALL MAJOR MECHANICS NEW OR UPDATED
BASEMENT: BASEMENT IS MOSTLY FINISHED FOR EXTRA LIVING/ENTERTAINMENT SPACE, ALONG WITH LARGE UTILITY
RM: WORK BEANCH, LAUNDRY ROOM -WASHER AND DRYER, UTILITY SINK, STORAGE.
THE HOUSE HAS CENTRAL AIR! COZY BACK YARD.
MULTI OFFER SITUATION: ALL OFFERS WITH PREQUALIFICATIONS DUE SUNDAY, JUNE 23 @5pm.
Listing Office: C.D. Puleo Realty, Inc., Listing Agent: Peter Aiello
View Map
|
|
37 photo(s)
|
Warwick, RI 02889
|
Sold
List Price
$649,900
MLS #
1359000
- Single Family
Sale Price
$649,000
Sale Date
7/25/24
|
| Rooms |
6 |
Full Baths |
2 |
Style |
Colonial |
Garage Spaces |
1 |
GLA |
1,750SF |
Basement |
Yes |
| Bedrooms |
3 |
Half Baths |
1 |
Type |
|
Water Front |
No |
Lot Size |
10,464SF |
Fireplaces |
0 |
NEW CONSTRUCTION with breathtaking WATER VIEWS! Located in the beachy neighborhood of Conimicut
Point, you will be able to start your summer now. The days of driving to the beach and sitting in
traffic are over! Just a short walk will bring you to the beach at Conimicut Point Park. If you like
the location, you will love the home itself. There is plenty of storage on the first floor, with a
large 1-car garage that opens into the unfinished basement, allowing for plenty of options to
accommodate your ever-changing lifestyle. Heading upstairs, you will notice an open and inviting
layout, with a large living room that easily incorporates the dining room, and modern eat-in-kitchen
with large island and plenty of cabinets for ample storage. Right off the living room, you can start
the day with a cup of coffee and a view of the morning sunrise on your large, Semi-Recessed Balcony!
Heading upstairs, you will find a primary bedroom with a full bathroom and large walk-in closet, 2
additional bedrooms, another full bathroom, and a laundry closet. If you prefer your washer and
dryer side-by-side, an additional laundry area is on the first floor next to the mudroom! Come make
this your dream home today!
Listing Office: RE/MAX Professionals, Listing Agent: Nicholas Pardy
View Map
|
|
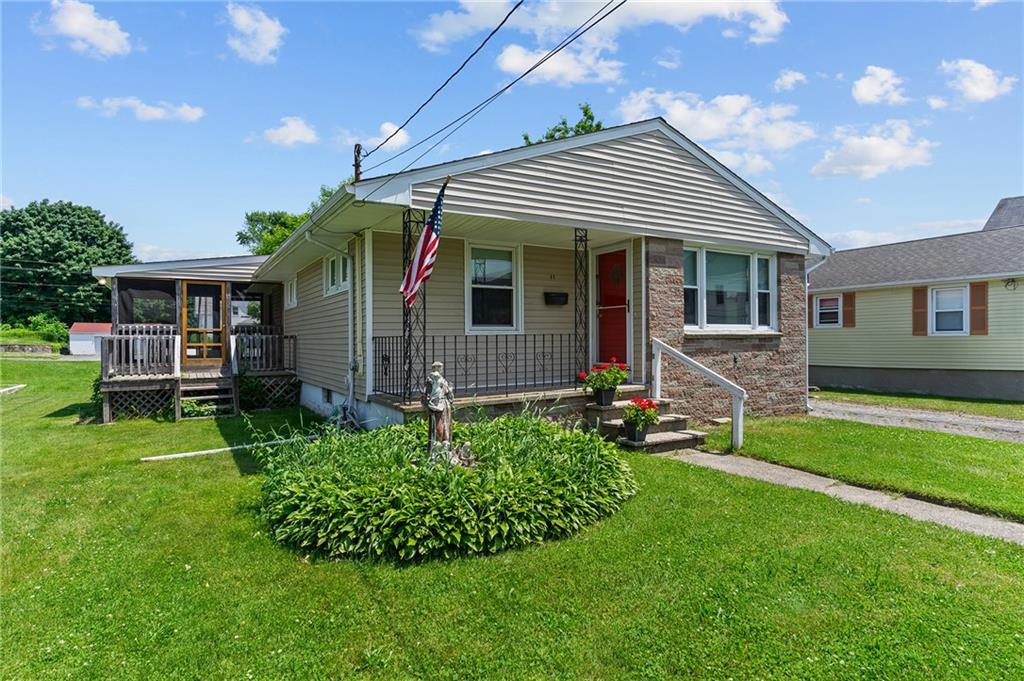
30 photo(s)
|
Johnston, RI 02919
|
Sold
List Price
$349,900
MLS #
1360852
- Single Family
Sale Price
$370,000
Sale Date
7/25/24
|
| Rooms |
5 |
Full Baths |
1 |
Style |
Ranch |
Garage Spaces |
1 |
GLA |
1,075SF |
Basement |
Yes |
| Bedrooms |
2 |
Half Baths |
0 |
Type |
|
Water Front |
No |
Lot Size |
10,019SF |
Fireplaces |
0 |
Move right in to this charming Ranch situated on a nice level lot in a quiet neighborhood. A
welcoming front porch greets you, presenting a perfect spot to sit and enjoy the outdoors. The open
and spacious interior offers warm-toned hardwood floors, a comfortable living room, and a large
kitchen that is ideal for both cooking and entertaining. The kitchen flows into the dining area,
which transitions through French doors out to an oversized screened-in porch, providing a relaxing
space to unwind and enjoy the warm summer breezes. Whether you're hosting a gathering or simply
unwinding with a book, this porch is sure to be a favorite spot! This property also includes a 1-car
garage, a nice yard, and maintenance-free vinyl siding. If you are seeking comfort and convenience,
this one is for you!
Listing Office: Williams & Stuart Real Estate, Listing Agent: Matthew Kachanis
View Map
|
|
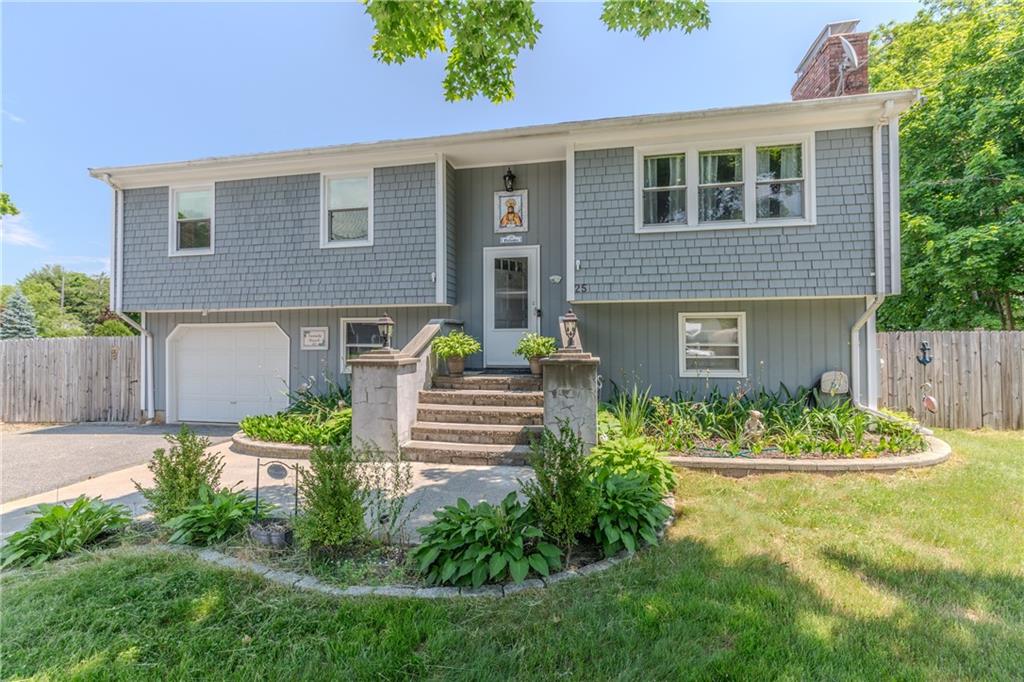
40 photo(s)
|
Seekonk, MA 02771
|
Sold
List Price
$499,900
MLS #
1361935
- Single Family
Sale Price
$550,000
Sale Date
7/24/24
|
| Rooms |
7 |
Full Baths |
2 |
Style |
Raised
Ranch |
Garage Spaces |
1 |
GLA |
2,364SF |
Basement |
Yes |
| Bedrooms |
3 |
Half Baths |
0 |
Type |
|
Water Front |
No |
Lot Size |
16,161SF |
Fireplaces |
1 |
Set on an oversized lot, this well-maintained raised ranch features a large fenced-in backyard and
efficient updates including solar panels, central AC mini-splits, and a generator. Inside, you are
greeted by an open layout with hardwood floors and a pellet stove that adds a touch of coziness and
warmth in the cooler months. The kitchen is updated with granite countertops, stainless appliances
and a breakfast bar. The main-level bathroom is fully updated with a walk-in shower and modern
stone finishes and accents. In the finished lower-level you'll find a family room, office, a second
full bath, laundry, and access to the one-car garage and backyard. Outside, the sprawling backyard
features a deck and patio for entertaining, a built-in firepit, and plenty of grassy area for play.
Conveniently located near the Rhode Island line and all major conveniences. Highest & Best Offers
are due by 12:00p.m. on Sunday, July 30th.
Listing Office: Williams & Stuart Real Estate, Listing Agent: M. Connie
Soares-Felix
View Map
|
|

33 photo(s)
|
Cranston, RI 02920
|
Sold
List Price
$589,900
MLS #
1356356
- Single Family
Sale Price
$610,200
Sale Date
7/15/24
|
| Rooms |
7 |
Full Baths |
2 |
Style |
Ranch |
Garage Spaces |
1 |
GLA |
2,037SF |
Basement |
Yes |
| Bedrooms |
3 |
Half Baths |
0 |
Type |
|
Water Front |
No |
Lot Size |
9,583SF |
Fireplaces |
1 |
Nothing but quality throughout this beautifully updated ranch in the heart of Cranston. Extended
chef's kitchen with large island blends seamlessly with the family room. 3 bedrooms and a spa-like
bathroom upstairs, followed by a large finished space in the lower level with full walkout and large
windows and a wet bar. Plenty of storage, laundry area and an additional full bathroom. Central
air, solid core doors, fantastic fenced in yard with plenty of patio for entertaining. Inground
sprinklers, Hardie board maintenance free siding. Truly move-in ready!!
Listing Office: Williams & Stuart Real Estate, Listing Agent: Shari Soucy
View Map
|
|
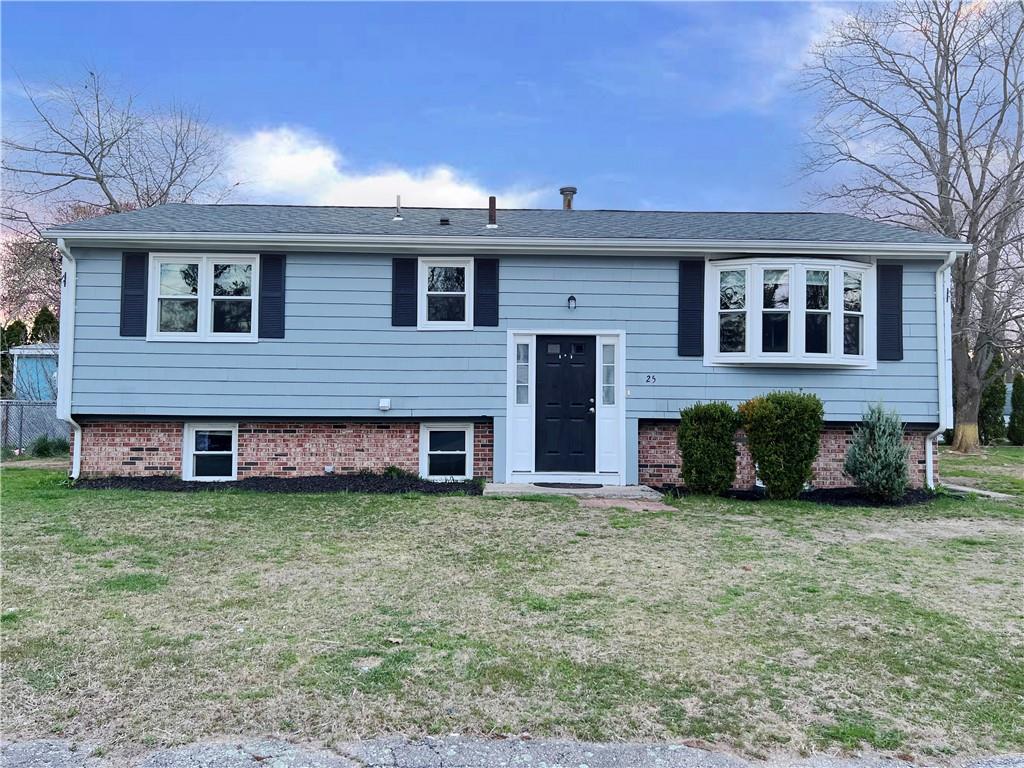
14 photo(s)
|
Warwick, RI 02886
|
Sold
List Price
$399,900
MLS #
1356859
- Single Family
Sale Price
$396,900
Sale Date
7/12/24
|
| Rooms |
5 |
Full Baths |
1 |
Style |
Raised
Ranch |
Garage Spaces |
0 |
GLA |
1,050SF |
Basement |
Yes |
| Bedrooms |
3 |
Half Baths |
0 |
Type |
|
Water Front |
No |
Lot Size |
7,841SF |
Fireplaces |
0 |
Peacefully situated on a dead end cul de sac not far from the water this 3 bedroom Raised Ranch has
been remodeled and is ready for you to move into. Open Kitchen, dining, living room concept. Newly
painted, hardwood floors in bedrooms newer appliances. Lower level has room for expansion. Buyer and
or Buyers agent responsible for due diligence. Seller has never occupied the property. No
disclosures. Neither seller or listing agent make any representations as to the accuracy of any info
hereto.
Listing Office: HomeSmart Professionals RE, Listing Agent: Kim Teves
View Map
|
|
30 photo(s)
|
North Smithfield, RI 02896
|
Sold
List Price
$425,000
MLS #
1357041
- Single Family
Sale Price
$414,700
Sale Date
7/12/24
|
| Rooms |
7 |
Full Baths |
2 |
Style |
Colonial |
Garage Spaces |
1 |
GLA |
1,426SF |
Basement |
Yes |
| Bedrooms |
2 |
Half Baths |
0 |
Type |
|
Water Front |
No |
Lot Size |
1.49A |
Fireplaces |
0 |

Situated in the Primrose section of North Smithfield on a 1.5 acre lot abutting local farmland, this
1978 Colonial is loaded with country-chic style! Neutral colors and natural materials create a cozy
ambiance throughout the home's updated interior. The new kitchen features a center island and
farmers sink, opening into a spacious dining room outfitted with a dry bar and wine cooler - perfect
for entertaining! Additional highlights include two new bathrooms, two electric fireplaces, and a
walkout lower-level with great expansion potential. Recent mechanical updates include a newer
heating system, hot water tank and well pump. The location is in walking distance to local schools,
recreational activities and tennis.Property has a 3 bedroom septic system.
Listing Office: Williams & Stuart Real Estate, Listing Agent: Sandra Sousa
View Map
|
|
50 photo(s)
|
Cranston, RI 02921
|
Sold
List Price
$719,900
MLS #
1351102
- Single Family
Sale Price
$700,000
Sale Date
7/11/24
|
| Rooms |
8 |
Full Baths |
2 |
Style |
|
Garage Spaces |
2 |
GLA |
2,700SF |
Basement |
Yes |
| Bedrooms |
3 |
Half Baths |
1 |
Type |
|
Water Front |
No |
Lot Size |
20,663SF |
Fireplaces |
1 |

Presenting this oversized Colonial with a two-car garage situated on a private cul-de-sac in a quiet
Western Cranston neighborhood. The front foyer with a soaring ceiling & skylight, is filled with
natural light as it welcomes you into this spacious home. The flowing main level presents the
perfect layout for a large crew and everyday living, with features including both a formal living
room and a comfortable family room, an eat-in-kitchen with great cabinet storage, a large dining
space warmed by a cozy fireplace, and the convenience of a first floor laundry room. Upstairs you'll
find a grand primary bedroom suite with vaulted ceilings, skylights, a slider to a private balcony,
and a relaxing en suite with a jetted tub and stand-up shower. A home office, two well-appointed
bedrooms, and a roomy full bath complete the upper level. Finish up the roughed-in basement for even
more living space! Enjoy the outdoors on the large back deck overlooking your private yard. Lawn
sprinklers throughout the front, side and back yards, central AC and central vac, a young roof,
recently painted cedar siding, and a new gas boiler and water heater are just some of the many
amenities found here. With a convenient location close to highway access, Garden City, Chapel View,
and exciting up & coming businesses like Top Golf, this one will not last. Welcome Home.
Listing Office: Williams & Stuart Real Estate, Listing Agent: Matthew Kachanis
View Map
|
|
29 photo(s)
|
Tiverton, RI 02878
|
Sold
List Price
$419,500
MLS #
1360745
- Single Family
Sale Price
$451,000
Sale Date
7/11/24
|
| Rooms |
5 |
Full Baths |
1 |
Style |
Other |
Garage Spaces |
0 |
GLA |
1,850SF |
Basement |
Yes |
| Bedrooms |
2 |
Half Baths |
0 |
Type |
|
Water Front |
No |
Lot Size |
21,605SF |
Fireplaces |
0 |
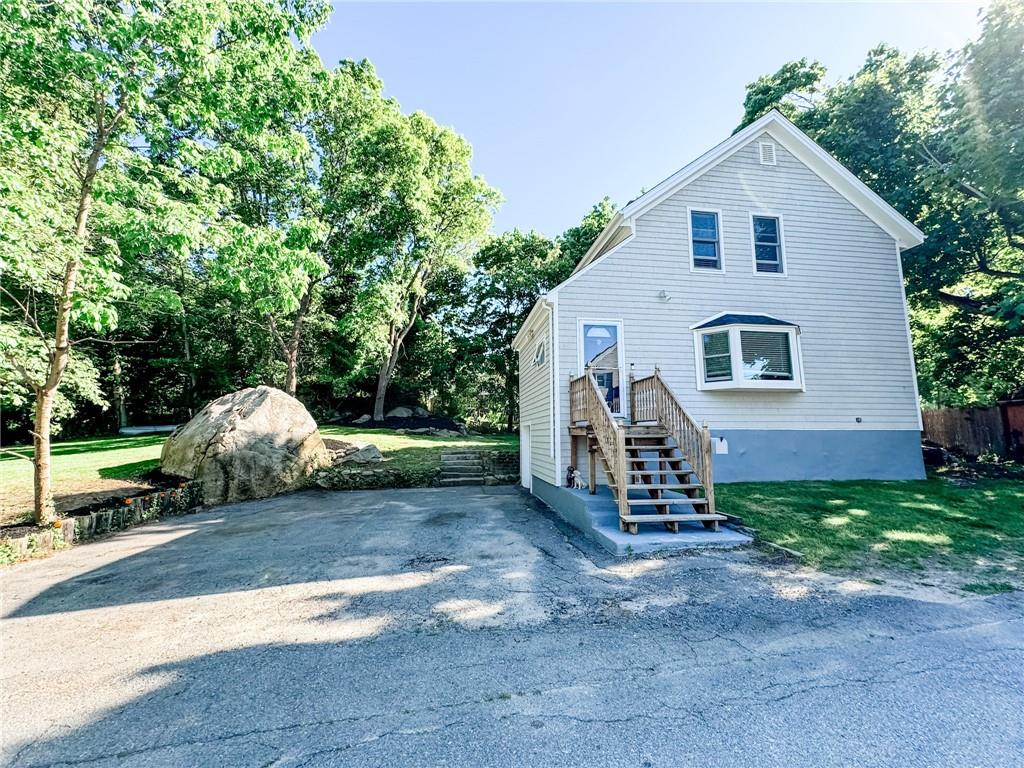
Welcome to this beautiful redone home! NEW ROOF!! Spacious double lot ! 2 Large sized bedrooms. 1
full bathroom which has been beautifully updated. BEAUTIFUL and bright newly redone kitchen, with
white cabinets, granite countertops and new stainless steel appliances. New vinyl flooring
downstairs & new carpets upstairs in the bedrooms. Beautiful woodwork through the whole home.
Updated windows which drench the home with natural light. New hot water heater. Large & spacious
deck and shed. Walk to the pond! Overhead door was added to the basement so that you can roll in a
motorbike or yard toys. Spacious off street driveway! Turn key property.
Listing Office: Re/Max Bell Park, Listing Agent: Skyla Gagnon
View Map
|
|
31 photo(s)
|
Hopkinton, RI 02804
|
Sold
List Price
$464,000
MLS #
1358650
- Single Family
Sale Price
$450,000
Sale Date
7/10/24
|
| Rooms |
7 |
Full Baths |
2 |
Style |
Cape Cod |
Garage Spaces |
0 |
GLA |
1,512SF |
Basement |
Yes |
| Bedrooms |
3 |
Half Baths |
1 |
Type |
|
Water Front |
No |
Lot Size |
16,988SF |
Fireplaces |
1 |
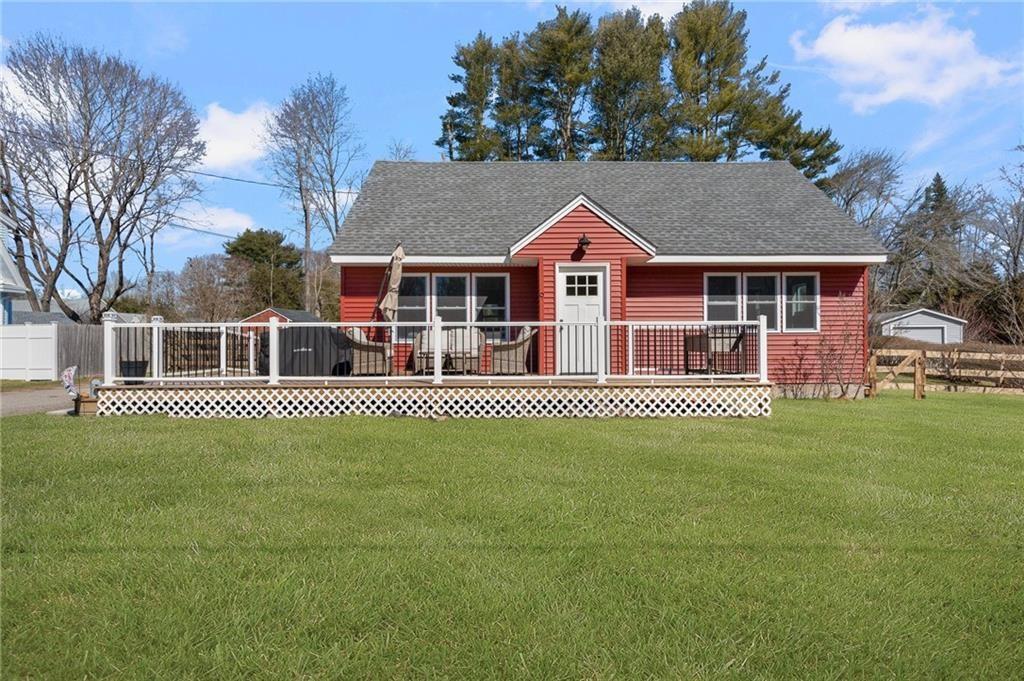
Charming Cape cod located just steps outside the village of Ashaway. Sitting on a level .39 of an
acre, this home has been totally renovated and given new life just three short years ago. Offering a
large private backyard, new kitchen appliances, granite countertops, new windows, new vinyl siding,
completely insulated, fully restored original hardwood flooring, new septic, and a beaming electric
fireplace. The master suite can be found on the first floor with an attached oversized and handicap
accessible bathroom, 2 additional bedrooms are on the second floor along with a full bathroom. The
beautiful kitchen has an open flow to the living room and guest bathroom, making for easy
entertaining. The fully unfinished basement currently used for utility and storage has tons of
potential. Make the large expansive fenced in backyard yours and enjoy coffee in the morning on the
new inviting front porch! Close commute to I-95. Walk to picturesque Crandall Field and Main Street.
Shopping, restaurants, & beautiful R.I. beaches are just a short drive away.
Listing Office: Williams & Stuart Real Estate, Listing Agent: Cassondra Cavanagh
View Map
|
|
45 photo(s)
|
East Providence, RI 02916
|
Sold
List Price
$369,900
MLS #
1357147
- Single Family
Sale Price
$387,500
Sale Date
7/9/24
|
| Rooms |
6 |
Full Baths |
1 |
Style |
Other |
Garage Spaces |
2 |
GLA |
1,496SF |
Basement |
Yes |
| Bedrooms |
3 |
Half Baths |
0 |
Type |
|
Water Front |
No |
Lot Size |
5,227SF |
Fireplaces |
0 |
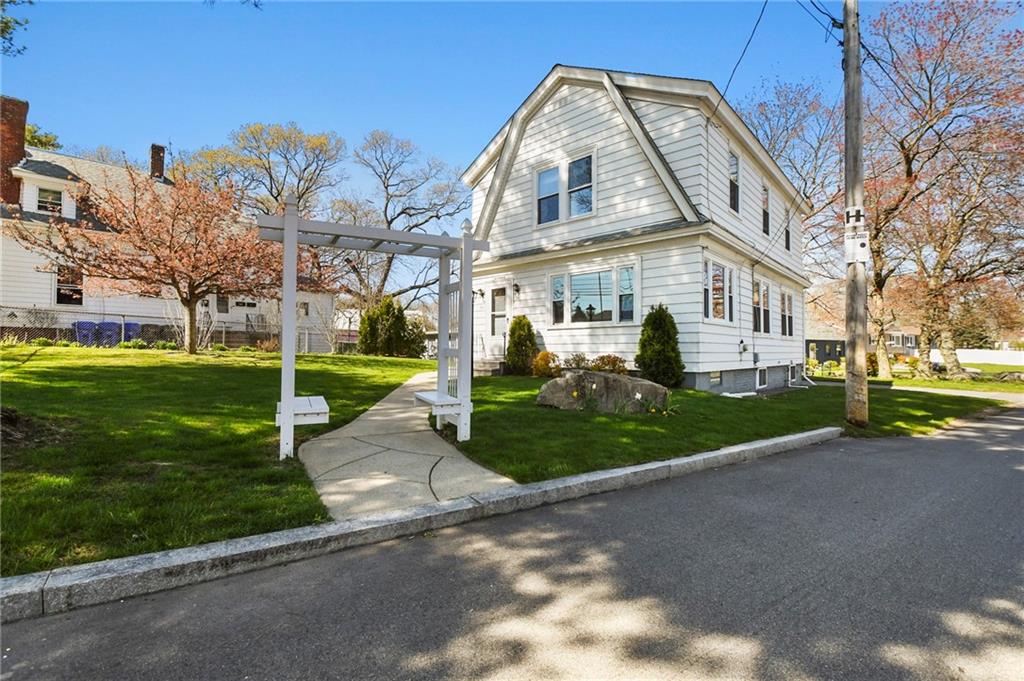
Welcome to your new home in Rumford! This adorable home has been cherished by one family for many
years, and now it's ready to welcome you with open arms. Picture yourself in the spacious living
room, basking in the glow of natural light streaming through the windows. The kitchen is just
waiting for your favorite recipes to fill the air with delicious aromas, and with three bedrooms,
there's plenty of space for everyone to unwind.
You'll love the surprise of hardwood floors hiding beneath most of the carpets, just waiting to be
revealed and admired. Outside, this yard is perfect for lazy afternoons spent soaking up the
sunshine or hosting a barbecue with friends in the enclosed porch.
Don't forget the two car garage for your car and all your outdoor gear, you'll have plenty of room
for everything you need.
This place is more than just a house – it's a warm and welcoming home, ready for you to make it your
own. Let's schedule a private showing so you can experience the cozy charm for yourself! ** ALL
OFFER DUES BY MONDAY, MAY 6th @10am**
Listing Office: Lamacchia Realty, Inc, Listing Agent: Jennifer Dziedzic
View Map
|
|
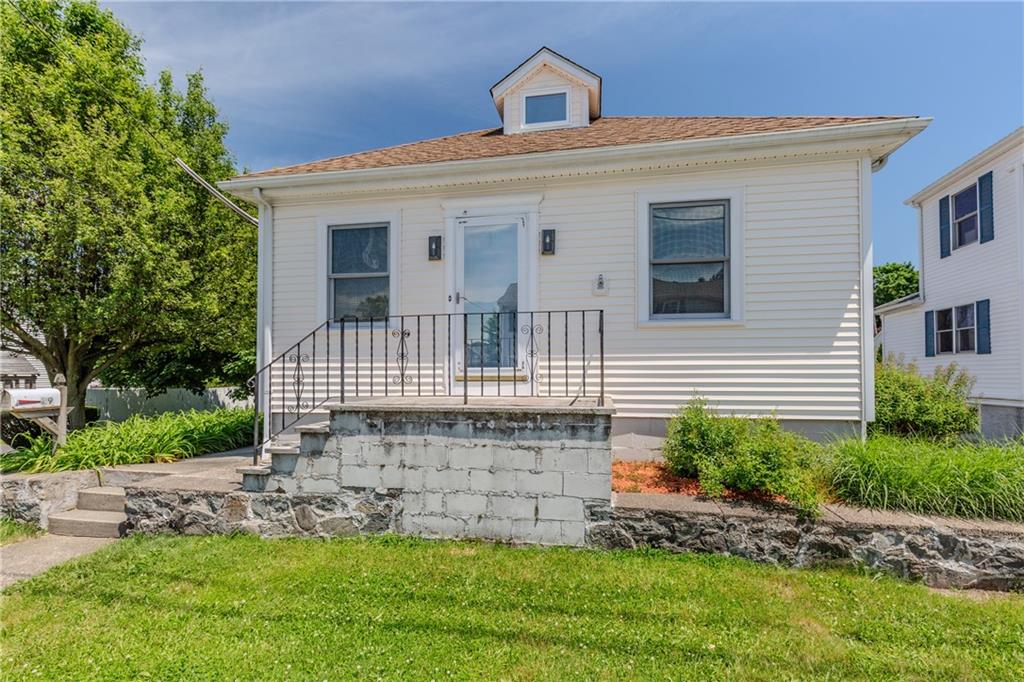
26 photo(s)
|
East Providence, RI 02916
|
Sold
List Price
$349,000
MLS #
1360631
- Single Family
Sale Price
$350,000
Sale Date
7/8/24
|
| Rooms |
4 |
Full Baths |
1 |
Style |
Bungalow |
Garage Spaces |
0 |
GLA |
1,312SF |
Basement |
Yes |
| Bedrooms |
2 |
Half Baths |
0 |
Type |
|
Water Front |
No |
Lot Size |
6,400SF |
Fireplaces |
0 |
Presenting a solid 1920's Bungalow with great potential in a quiet neighborhood setting. The
interior layout features a large eat-in-kitchen with sliding glass doors opening out to the
backyard, a partially finished lower-level, and a walk-up attic for all your storage needs. Set on
a spacious lot with views of the Seekonk River, the yard is lined with mature native perennials and
offers a storage shed for outdoor tools and equipment. An updated heating system, hot water
heater, and vinyl siding are improvements to appreciate. A few cosmetic updates will transform this
home into a modern-day gem! Act fast to make this home your own.
Listing Office: Williams & Stuart Real Estate, Listing Agent: Kristina Cirillo
View Map
|
|
Showing listings 51 - 100 of 102:
First Page
Previous Page
Next Page
Last Page
|